
Kitchen Remodeling in Cold Springs, NV
Professional kitchen remodeling is available for homeowners throughout Cold Springs, from full layout redesigns to cabinet, countertop, and appliance upgrades. A kitchen sees more daily use than almost any other room, so thoughtful design and careful installation make a real difference in how a home functions. Our team works closely with each homeowner to plan a remodel that fits the way their kitchen is actually used.
Kitchen Remodeling Services in Cold Springs
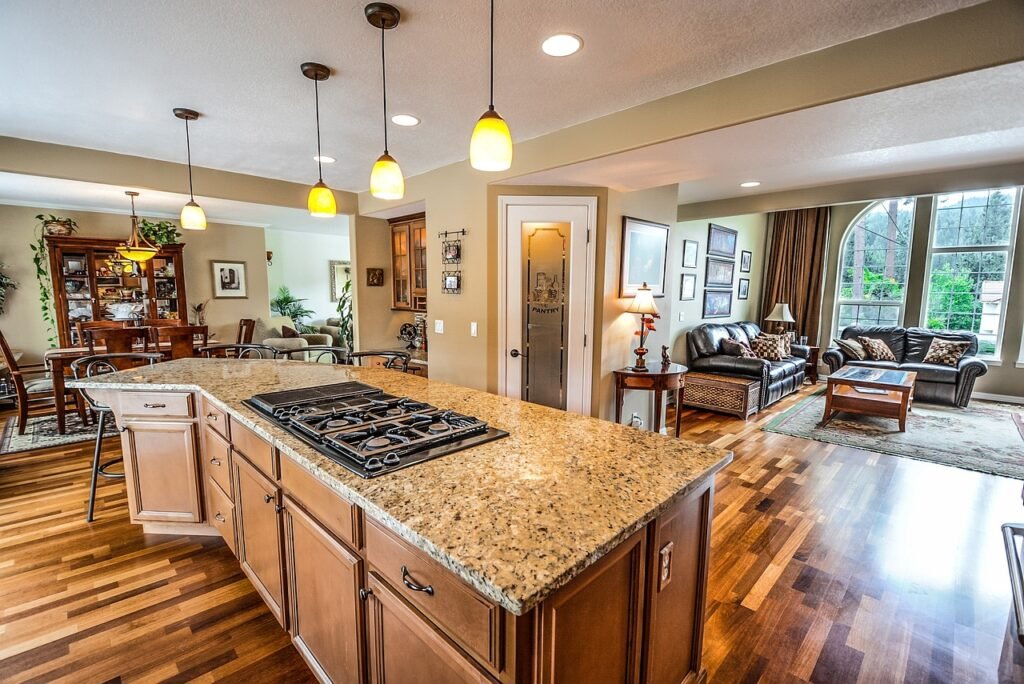
Kitchen Design
Good kitchen design starts with how the space will actually be used. We look at layout planning, work zones (cooking, prep, cleanup, and storage), and how traffic moves through the room before any materials are selected.
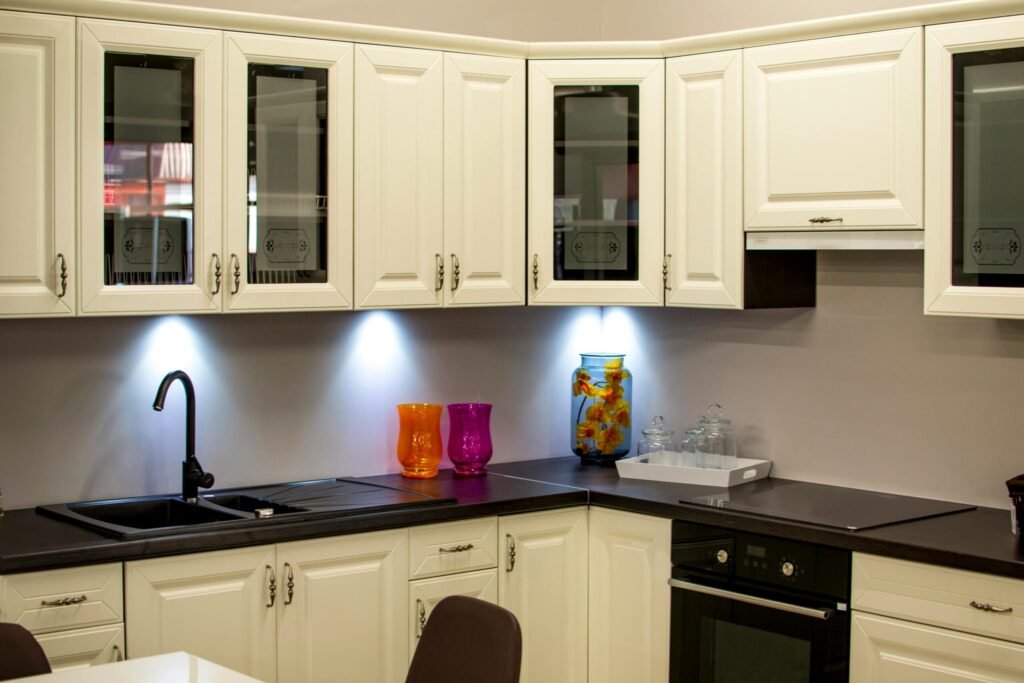
Custom Cabinet Installation
Cabinets do more to define a kitchen’s function than almost any other element. We plan cabinet layouts around your storage needs, including custom dimensions for spaces that don’t fit stock sizing.
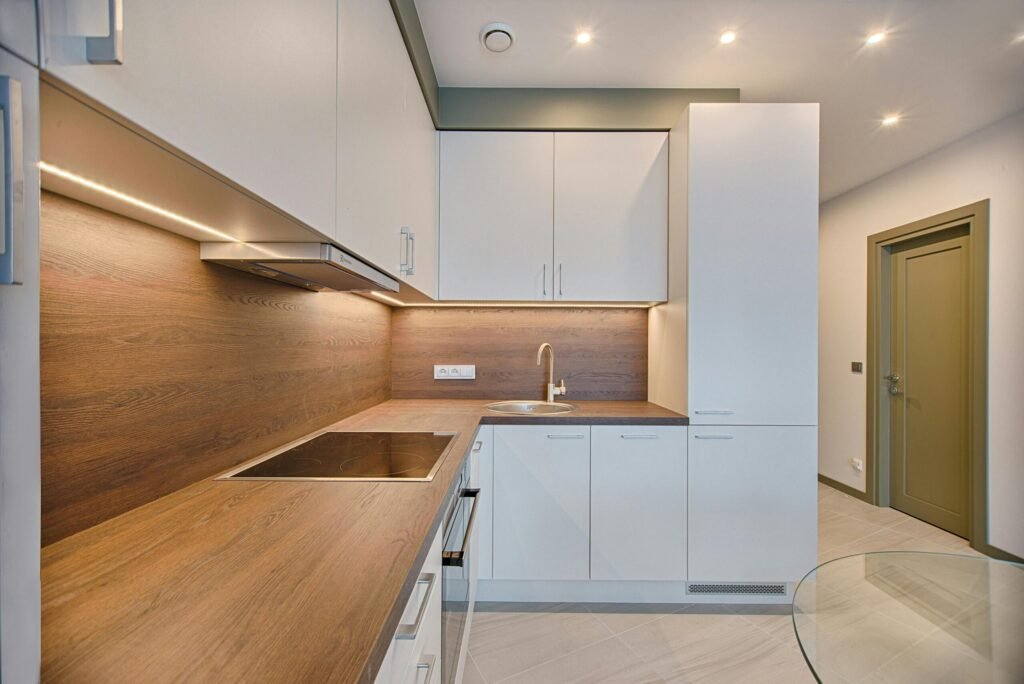
Backsplash Installation
Backsplashes protect walls from heat, moisture, and everyday cooking splatter while tying the kitchen’s design together. We help homeowners choose tile materials, colors, and patterns, along with grout that holds up to cleaning and daily use.
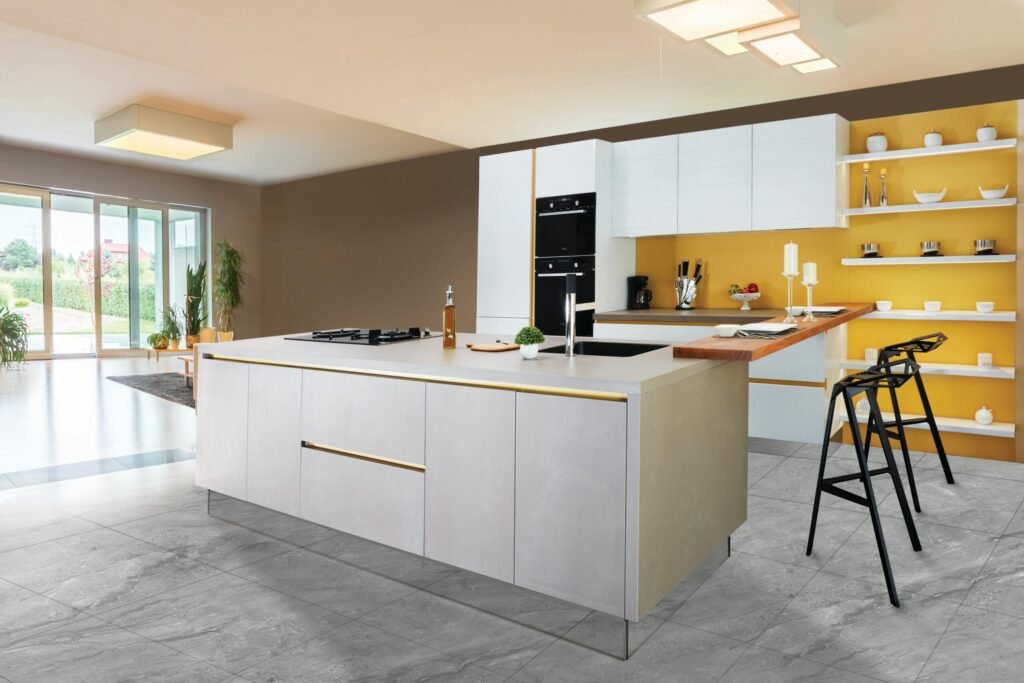
Kitchen Island Installation
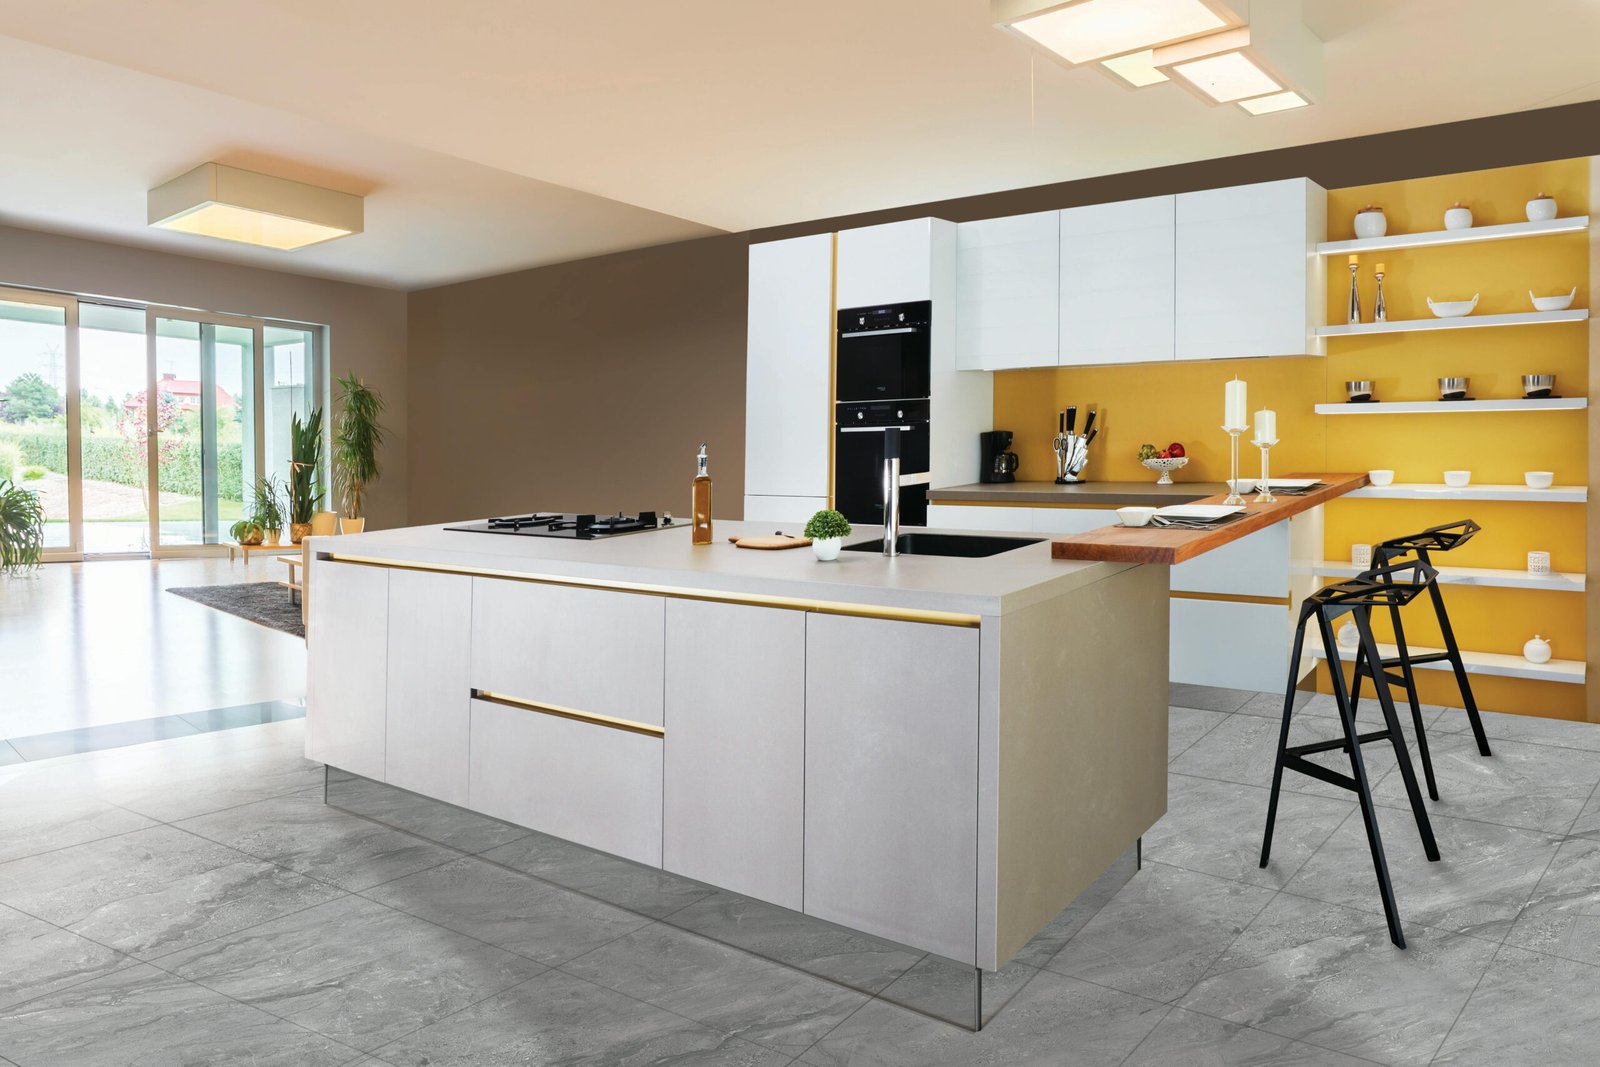
An island adds counter space, prep space, and often additional storage, but sizing it correctly matters. We plan island dimensions based on the room’s overall footprint, making sure there’s enough walkway clearance on all sides for comfortable movement during cooking.
Kitchen Flooring Installation
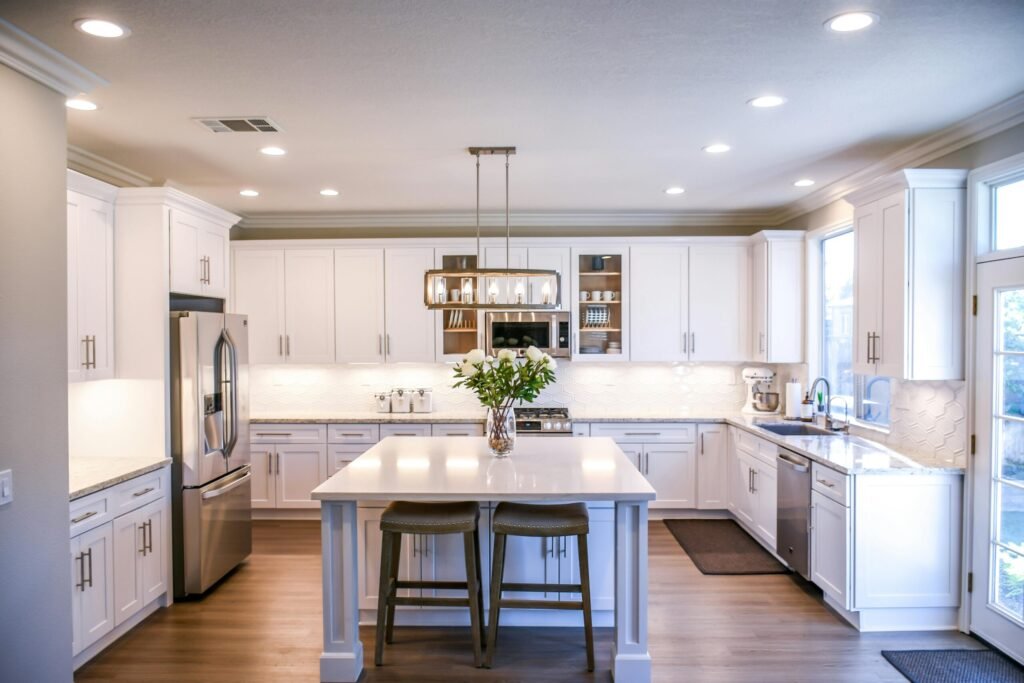
Kitchen flooring has to handle moisture, spills, dropped items, and heavy daily foot traffic. We install tile, porcelain, and luxury vinyl flooring, and hardwood where it’s an appropriate fit for the space and household.
Countertop Installation
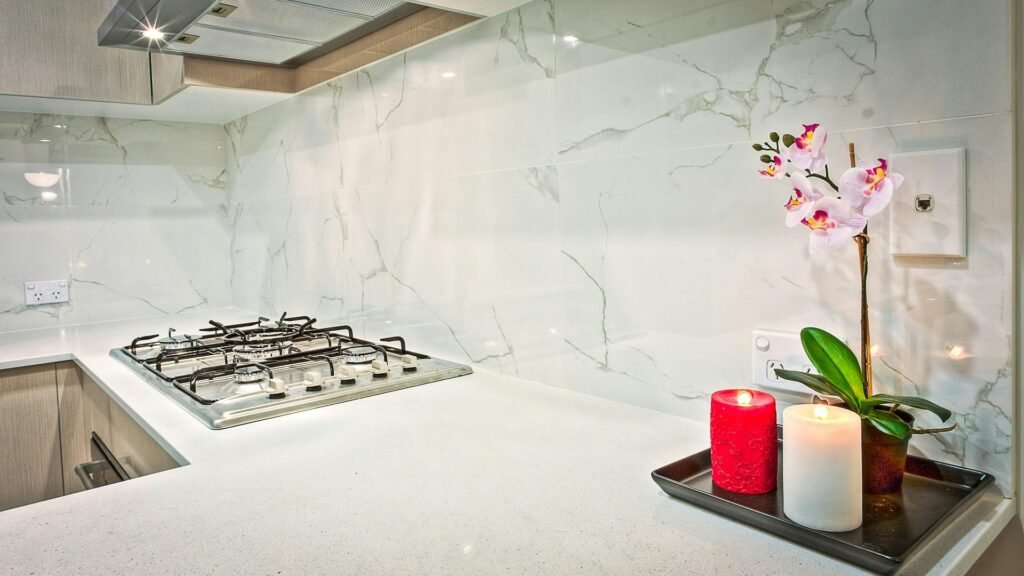
Countertops affect both the daily function and long-term value of a kitchen. We install quartz, granite, porcelain, and other natural stone options, each with different maintenance needs, heat tolerance, and resistance to staining.
Let's Start Your Kitchen Remodel in Cold Springs
Your dream kitchen is closer than you think.
Get Started Today: Reach out now to receive free quote from trusted kitchen remodeling contractor.
What Homeowners Should Know About Kitchen Remodeling in Cold Springs
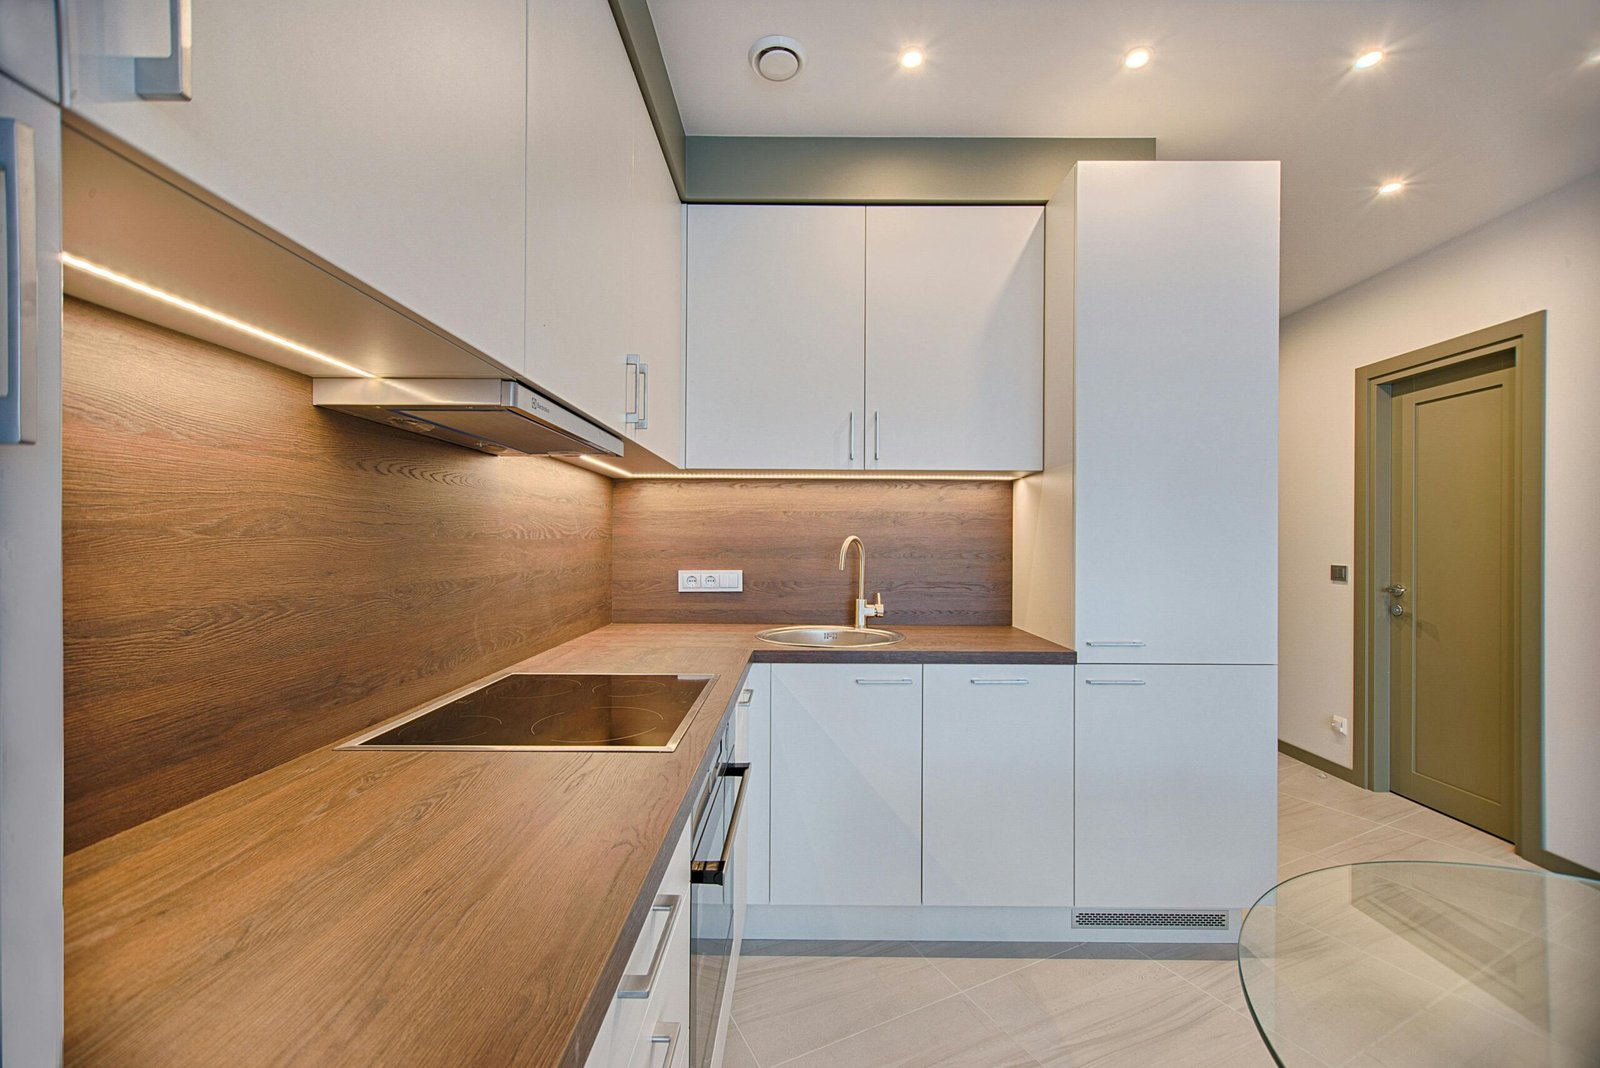
Before any remodeling begins, accurate kitchen measurements are essential. Layout, cabinet dimensions, and work zones all depend on precise measurements of the existing space, including wall lengths, ceiling height, window and door placement, and the location of plumbing and electrical connections.
Counter space and storage needs should be evaluated together. A layout that adds cabinets but reduces usable counter space — or vice versa — can leave homeowners with a kitchen that looks improved but doesn’t function any better than before.
Appliance placement affects both workflow and safety, particularly around ventilation and clearance requirements near cooktops and ovens. Lighting should be planned alongside layout, since fixture placement depends on where cabinets, the island, and work zones end up.
Flooring, backsplash, and countertop selections should be considered together rather than in isolation, since colors, textures, and finishes need to complement each other. If a kitchen island is being added or resized, plumbing and electrical work may be required to support a sink, dishwasher, or outlets — this is one of the more common reasons project scope and cost can shift during planning.
Existing conditions matter as much as the new design. The condition of existing plumbing, electrical wiring, subflooring, and wall surfaces all affect what can be done and what additional work may be needed before new materials go in.
Proper planning at this stage directly affects the project’s functionality, cost, timeline, appearance, and long-term usability. Skipping detailed planning is one of the most common reasons kitchen remodels run into unexpected costs or delays.
How Much Does Kitchen Remodeling Cost in Cold Springs?
| Kitchen Remodeling Project | Typical Cost Range | Factors Affecting Price |
|---|---|---|
| Minor kitchen updates (hardware, paint, minor fixes) | $2,000 – $8,000 | Scope of cosmetic work, materials selected |
| Cabinet replacement | $8,000 – $30,000 | Cabinet style, custom vs. stock sizing, storage features |
| Countertop replacement | $3,000 – $12,000 | Material (laminate, quartz, granite, porcelain), square footage |
| Flooring replacement | $3,000 – $12,000 | Material type, kitchen size, subfloor condition |
| Backsplash installation | $1,000 – $5,000 | Tile material, pattern complexity, square footage |
| Kitchen island installation | $4,000 – $20,000 | Size, seating, plumbing/electrical needs, materials |
| Full kitchen remodeling | $25,000 – $75,000 | Layout changes, cabinets, countertops, flooring, appliances |
| Larger or higher-end kitchen renovations | $75,000 – $150,000+ | High-end materials, structural changes, custom features |
Actual project costs depend on kitchen size, materials selected, whether the layout is changing, labor requirements, finish level, and overall project scope. These ranges are broad because every kitchen and every homeowner’s goals are different — a detailed, in-person estimate is the only way to get accurate numbers for your specific project.
Factors That Affect Kitchen Remodeling Cost
Several variables shape the final cost of a kitchen remodel:
- Kitchen size — larger kitchens require more materials and labor
- Layout changes — moving walls, plumbing, or electrical increases cost and complexity
- Cabinets — custom sizing and higher-end finishes cost more than stock options
- Countertops — material choice (laminate through natural stone) has a wide price range
- Flooring — material and square footage both factor in
- Backsplash — tile material and installation complexity affect price
- Kitchen island — size, seating, and any added plumbing or electrical work
- Appliances — whether existing appliances are reused or replaced
- Plumbing and electrical work — required when moving fixtures, adding an island, or updating older systems
- Demolition — removing existing cabinets, flooring, or finishes adds labor time
- Material selection — mid-range versus premium finishes shift cost significantly
- Labor and project complexity — more moving parts generally mean more labor hours
Local Reno Factors That Can Affect Cost
A few considerations tend to come up more often on projects in Reno specifically:
- Home age and existing construction — Reno has a mix of older established neighborhoods and newer residential development, and homes built at different times often have different plumbing, wiring, and layout standards that can affect remodeling scope
- Existing plumbing and electrical condition — kitchens in older homes may need updated wiring or plumbing to support modern appliances or an added island
- Kitchen size and original layout — homes built in different eras were often designed around different kitchen sizes and configurations
- Access and site conditions — how easily materials and equipment can be brought into the kitchen area can affect labor time
Not every home has the same conditions, so these factors are evaluated individually during the estimate rather than assumed.
Why Detailed Remodeling Estimates Matter
A detailed estimate starts with accurate measurements of the kitchen and a clear scope of work — what’s being replaced, what’s being kept, and whether the layout is changing. Material selections for cabinets, countertops, flooring, and backsplash are priced specifically, rather than estimated broadly.
Cabinet dimensions and countertop measurements need to be precise, since even small errors can lead to material waste or installation delays. Labor is scoped based on the actual work involved, including any demolition, plumbing, or electrical needs.
A detailed estimate sets clear expectations for the homeowner and helps avoid unexpected costs once the project is underway. It’s the difference between a rough guess and a number you can actually plan a budget around.
Kitchen Remodeling in Cold Springs, NV
Cold Springs is a fast-growing community in the North Valleys area of Washoe County, located just off U.S. Route 395 near the California state line. It has seen some of the most rapid population growth in the Reno-Sparks area over the past two decades, expanding from just under 3,900 residents in 2000 to more than 10,000 by the 2020 census. That growth shows up in the housing stock: Cold Springs includes older established homes alongside a substantial amount of newer construction, spread across a mix of production-built subdivisions and larger, more rural parcels.
Cold Springs at a Glance
- Location: A census-designated place in the North Valleys section of Washoe County, just off U.S. Route 395, adjacent to the California border and northwest of downtown Reno.
- Community characteristics: A semi-rural, suburban CDP with a mix of subdivisions and larger parcels; many properties carry no formal HOA, and the area borders open BLM land.
- Population: 10,153 residents as of the 2020 U.S. Census, up from 8,544 in 2010 and 3,834 in 2000, making it one of the faster-growing communities in Washoe County.
- Climate: High-desert climate typical of the Truckee Meadows, with hot, dry summers and cold winters.
- Terrain: Open high-desert valley terrain at higher elevation than the Reno valley floor, with mountain views and foothill scenery on the edges of the community.
- Housing: A mix of established homes from earlier decades and a significant amount of newer, production-built construction, with lot sizes ranging from standard suburban lots to larger acreage and horse-property parcels.
Why Cold Springs Homeowners Remodel Their Kitchens
Because Cold Springs has grown in distinct waves, homeowners here fall into a few different groups with different remodeling needs. Owners of older, established homes are more likely to be dealing with dated layouts, finishes, and sometimes wiring or plumbing that hasn’t been updated since the home was originally built, while owners in newer subdivisions are more often looking to upgrade builder-grade materials or open up a layout that felt closed-off.
The mix of standard suburban lots and larger acreage or horse-property parcels also shapes what people ask for. Homeowners on larger parcels tend to want bigger islands, expanded pantry space, and kitchens that connect well to outdoor living areas, while those on more compact lots typically prioritize making better use of the space they already have.
Kitchen Remodeling Considerations for Cold Springs Homes
Because building eras vary so much across Cold Springs, older homes may need electrical or plumbing updates as part of a kitchen remodel, particularly when relocating appliances or adding fixtures. Properties without a formal HOA generally move through planning without added design review, though larger or more rural parcels can affect site access and material delivery, which we account for when scheduling a project.
Why Choose Kitchen Remodeling Spanish Springs?
About Homes in Cold Springs
Cold Springs has grown quickly over the past two decades, which means the community includes everything from older established homes to recently built subdivisions.
Quality Materials and Installation Practices
We use materials suited to the high-desert climate and temperature swings this area experiences, and we install everything with attention to long-term durability. Cabinets, counters, and finishes are selected to hold up to daily use, not just look good on installation day.
Attention to Kitchen Layout and Functionality
Many Cold Springs homes were built as part of production subdivisions, and layouts can vary noticeably depending on when a particular section was developed. We focus on adjustments that improve workflow and storage within a home’s existing footprint, whether that’s an older layout or a more recently built one.
Clear Communication
Homeowners are kept informed at every stage, from initial design conversations through material selection and installation. No surprises, no guesswork about what’s happening in your home and when.
Homeowner-Focused Service
Every remodel is planned around how the homeowner actually lives and cooks, not a one-size-fits-all package. We listen first, then design around your priorities and budget.
Need Help?
Frequently Asked Questions About Kitchen Remodeling in Cold Springs
Below are some of the most common questions Our Network get from families about kitchen remodel. If you have any other questions contact us!
How much does kitchen remodeling cost in Cold Springs?
Costs vary widely depending on project scope. Minor updates might run $2,000–$8,000, while a full kitchen remodel typically falls between $25,000 and $75,000, and higher-end renovations can exceed $150,000. Kitchen size, materials, and whether the layout is changing are the biggest factors in the final number. A detailed, in-home estimate is the most reliable way to get an accurate figure for your kitchen.
How long does a kitchen remodel usually take?
A full kitchen remodel typically takes anywhere from 6 to 12 weeks from demolition to final walkthrough, depending on scope and material availability. Smaller projects, like a countertop or backsplash replacement, can often be completed in a few days to two weeks. Layout changes involving plumbing or electrical work tend to add time to the schedule.
How much does a kitchen remodel cost per square foot?
Kitchen remodels generally range from about $150 to $300 per square foot for a mid-range project, with high-end renovations exceeding that. This range covers cabinets, countertops, flooring, and finishes, but not major structural changes. Larger kitchens often see a lower per-square-foot cost since some expenses, like appliances, don’t scale directly with size.
Is it cheaper to reface cabinets or replace them?
Refacing is generally less expensive than full replacement, since it keeps the existing cabinet boxes and only updates doors, drawer fronts, and hardware. Refacing typically costs 30–50% less than full replacement. However, refacing only makes sense if the cabinet boxes are structurally sound and the layout isn’t changing.
How long do kitchen cabinets typically last?
Well-built kitchen cabinets typically last 20 to 30 years with normal use and maintenance. Lifespan depends heavily on material quality, construction, and how much daily wear and moisture exposure they experience near sinks and cooktops. Hardware, like hinges and drawer slides, often needs replacement or adjustment before the cabinet boxes themselves do.
How much does a kitchen island add to remodeling costs?
A kitchen island typically adds $4,000 to $20,000 to a remodeling project, depending on size, materials, and whether it includes a sink, cooktop, or additional electrical outlets. Islands with plumbing or electrical work cost more than a simple countertop-and-storage island. Size and seating requirements also play a significant role in the final cost.
What flooring is best for a kitchen?
Porcelain tile and luxury vinyl are among the most practical choices for kitchens, since both offer strong resistance to moisture, staining, and daily foot traffic. Hardwood can work well in kitchens but requires more careful moisture management and maintenance over time. The best choice depends on your household’s traffic level, budget, and maintenance preferences.
Contact Kitchen Remodeling Spanish Springs Today!
If you’re planning a kitchen remodel in Cold Springs or nearby communities like Stead or Lemmon Valley, we’d be glad to talk through your project. We offer a free, no-pressure consultation and can help with design direction and material selection from the very first conversation.
Tell us a little about your project below, and we will follow up to set up your free estimate.