
Kitchen Island Installation in Spanish Springs, NV
A well-sized island adds prep space, storage, and seating without crowding the room. We plan and install kitchen islands sized to your kitchen's dimensions, walkway clearance, and how your household actually uses the space.
What Is Kitchen Island Installation?
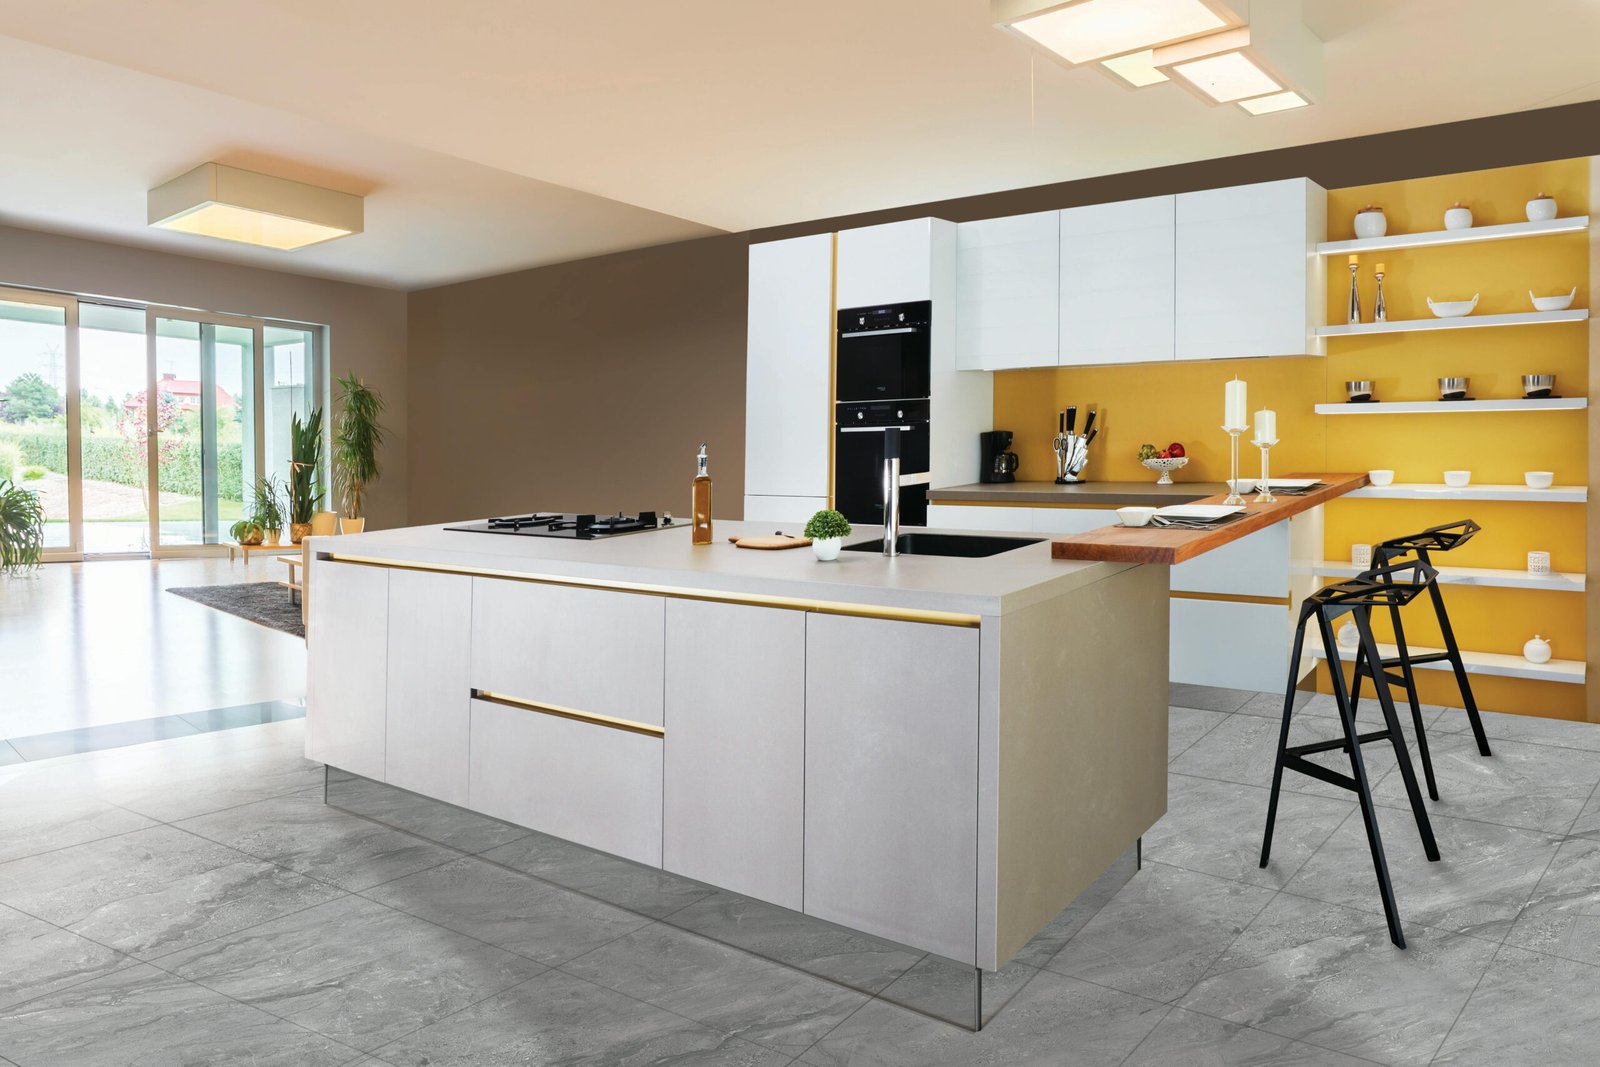
Kitchen island installation involves adding a freestanding or built-in cabinet and countertop feature to the center or focal area of the kitchen, sized and configured for your specific layout.
Islands can be simple — a cabinet base with a countertop for extra prep space — or more complex, incorporating seating, a secondary sink, a cooktop, or additional appliance storage.
Planning starts with the kitchen’s available floor space and existing traffic patterns, since an island needs enough clearance on all sides to avoid crowding walkways.
Layout considerations include island size and shape, countertop overhang for seating, storage configuration, and whether electrical or plumbing work is needed for outlets, a sink, or a cooktop.
Material selection ties the island to the rest of the kitchen — cabinet finish, countertop material, and sometimes a contrasting color from the surrounding cabinetry.
A well-planned island improves prep space, adds storage, and can serve as a casual dining or gathering spot, without disrupting the kitchen’s overall workflow.
Kitchen Island Installation Services in Spanish Springs
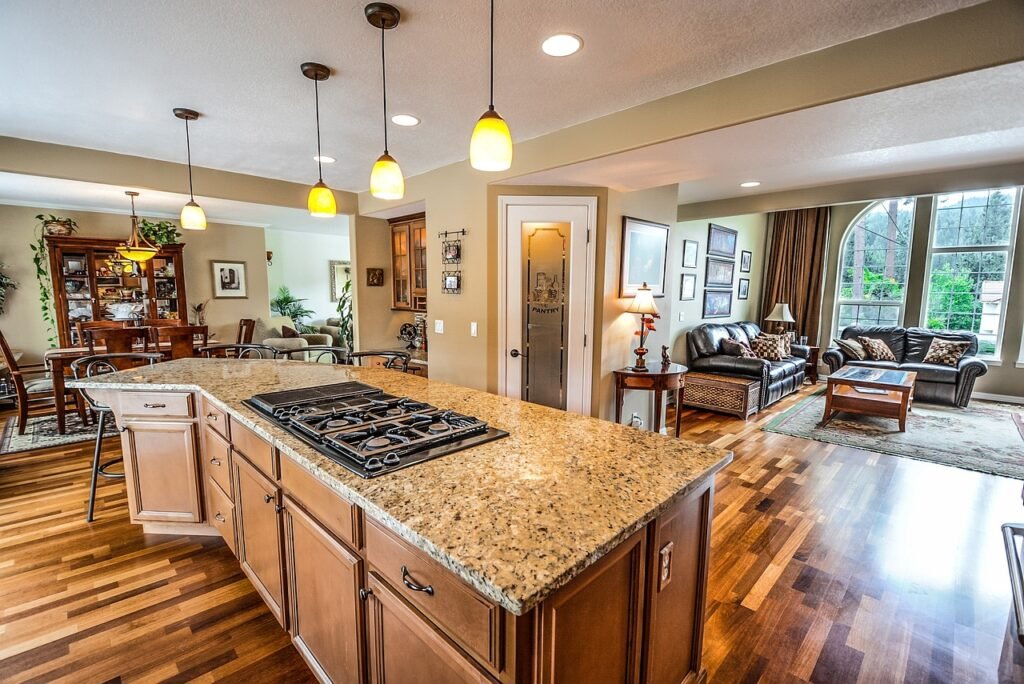
Island Layout Planning
We evaluate your kitchen’s available floor space and existing work zones to determine whether an island fits well and how it should be positioned relative to the sink, stove, and refrigerator.
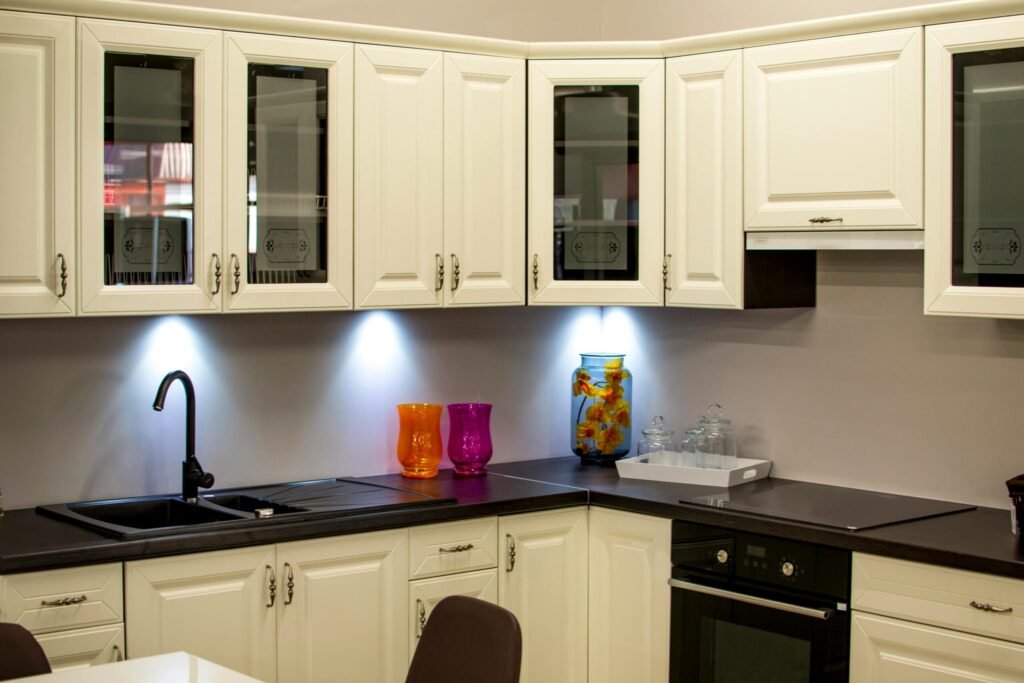
Prep Space
Islands are commonly used to add dedicated prep counter space, positioned to keep food preparation separate from cleanup or cooking zones when possible.
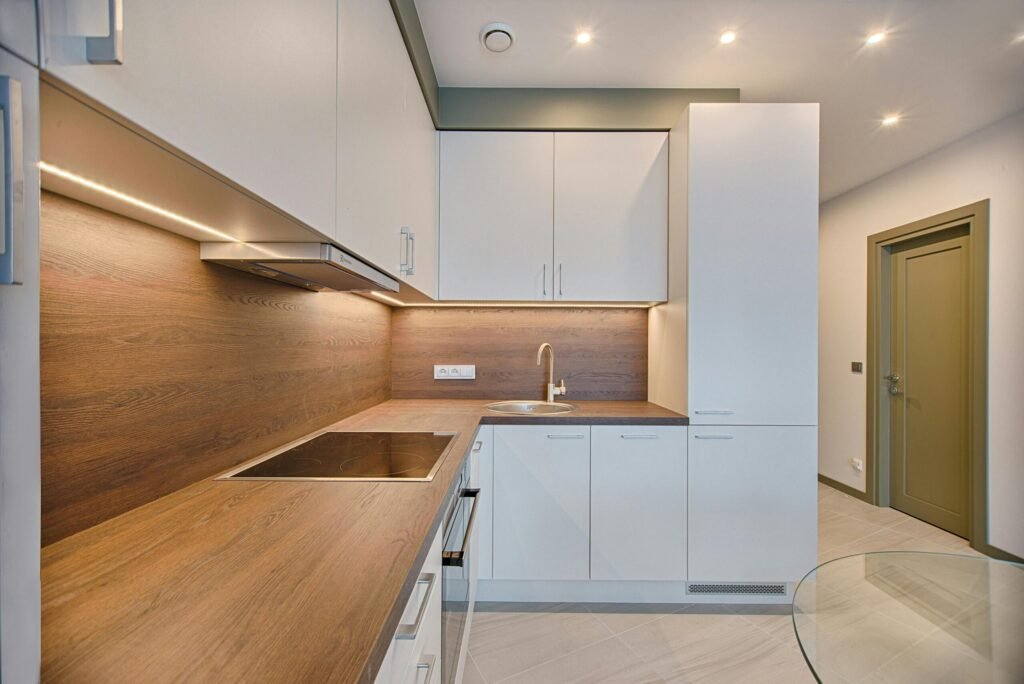
Seating
- Standard-height counters with stools
- Bar-height overhangs for casual seating
- Mixed-height islands with both a work surface and a raised eating bar
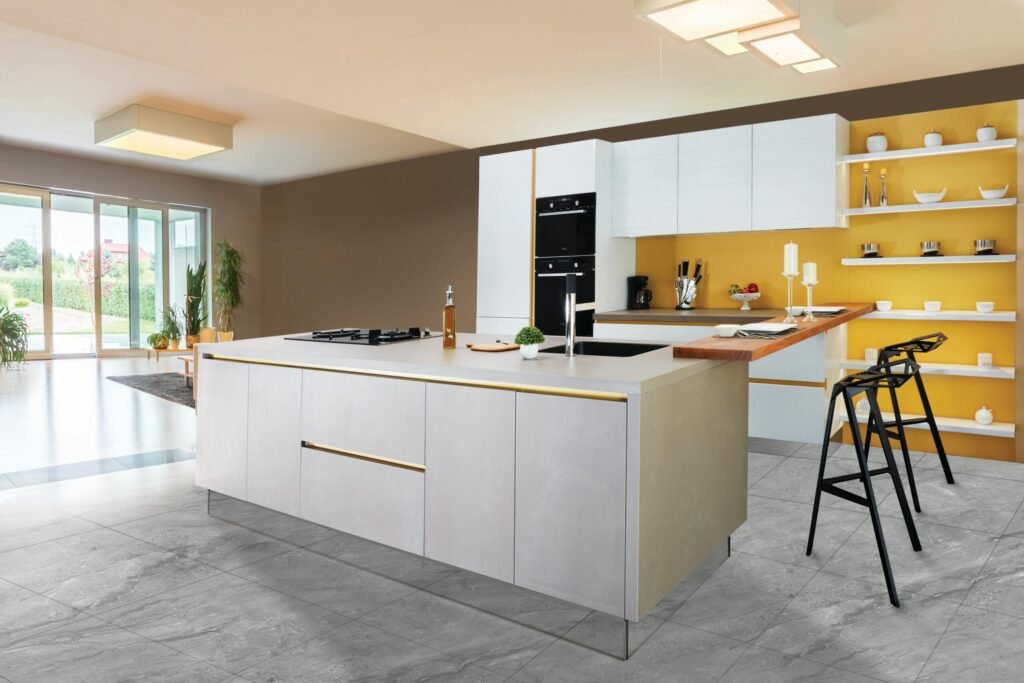
Storage
- Base cabinets and drawers
- Open shelving for display or easy-access items
- Pull-out trash or recycling bins
- Specialty storage such as wine racks or appliance garages
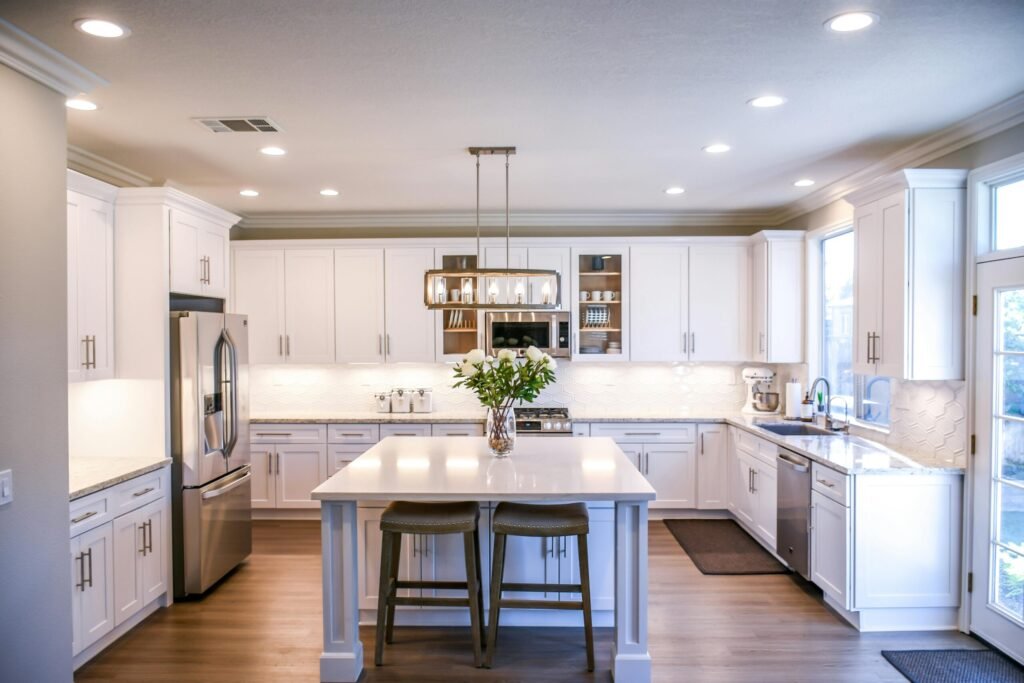
Countertop Space
Countertop material and overhang are planned around the island’s primary use — extra prep area, serving space, or seating — since each purpose calls for slightly different proportions.
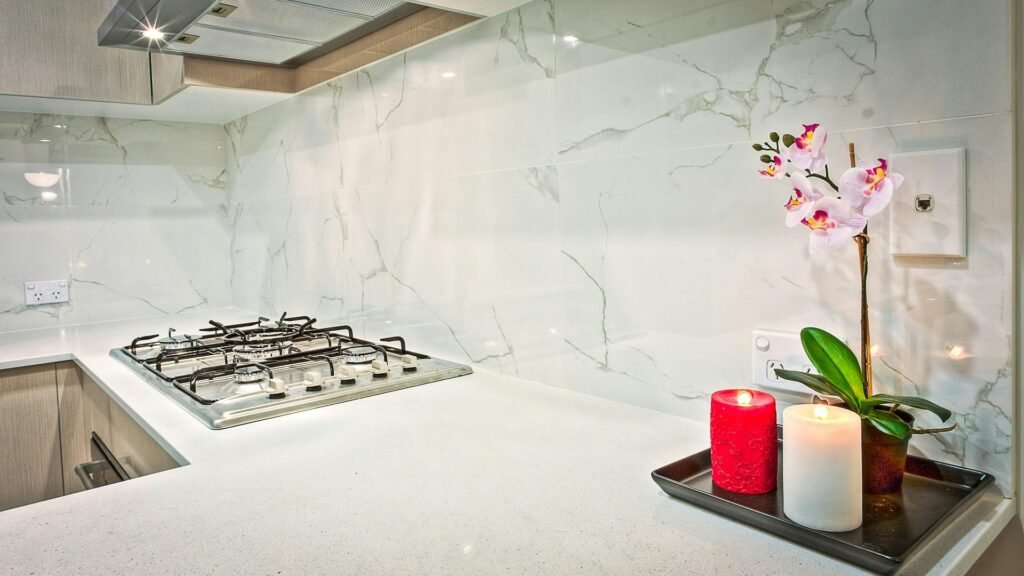
Island Size and Proportion
Island dimensions are planned relative to the kitchen’s overall size — a well-proportioned island fits the room without overwhelming it or leaving too little space for it to be functional.
Benefits of Kitchen Island Installation for Spanish Springs Homeowners
Adds Valuable Prep Space
An island provides additional counter area for food preparation, which is especially helpful in kitchens where the existing counter space is limited.
Increases Storage
Island cabinetry adds extra storage for cookware, small appliances, or pantry items without expanding the kitchen's footprint.
Creates a Central Gathering Spot
Islands often become the natural gathering point during cooking and entertaining, especially in open-concept kitchens.
Can Add Casual Seating
A properly sized island with bar-height seating gives the kitchen a casual dining option without requiring a separate table.
Improves Kitchen Workflow
When placed thoughtfully, an island can help separate prep, cooking, and cleanup zones, improving overall flow for one or more cooks.
Can Improve Long-Term Home Appeal
A well-proportioned island is a feature many homeowners look for and tends to be a noticeable, functional upgrade to the kitchen.
Let's Start Your Kitchen Remodel in Spanish Springs
Your dream kitchen is closer than you think.
Get Started Today: Reach out now to receive free quote from trusted kitchen remodeling contractor.
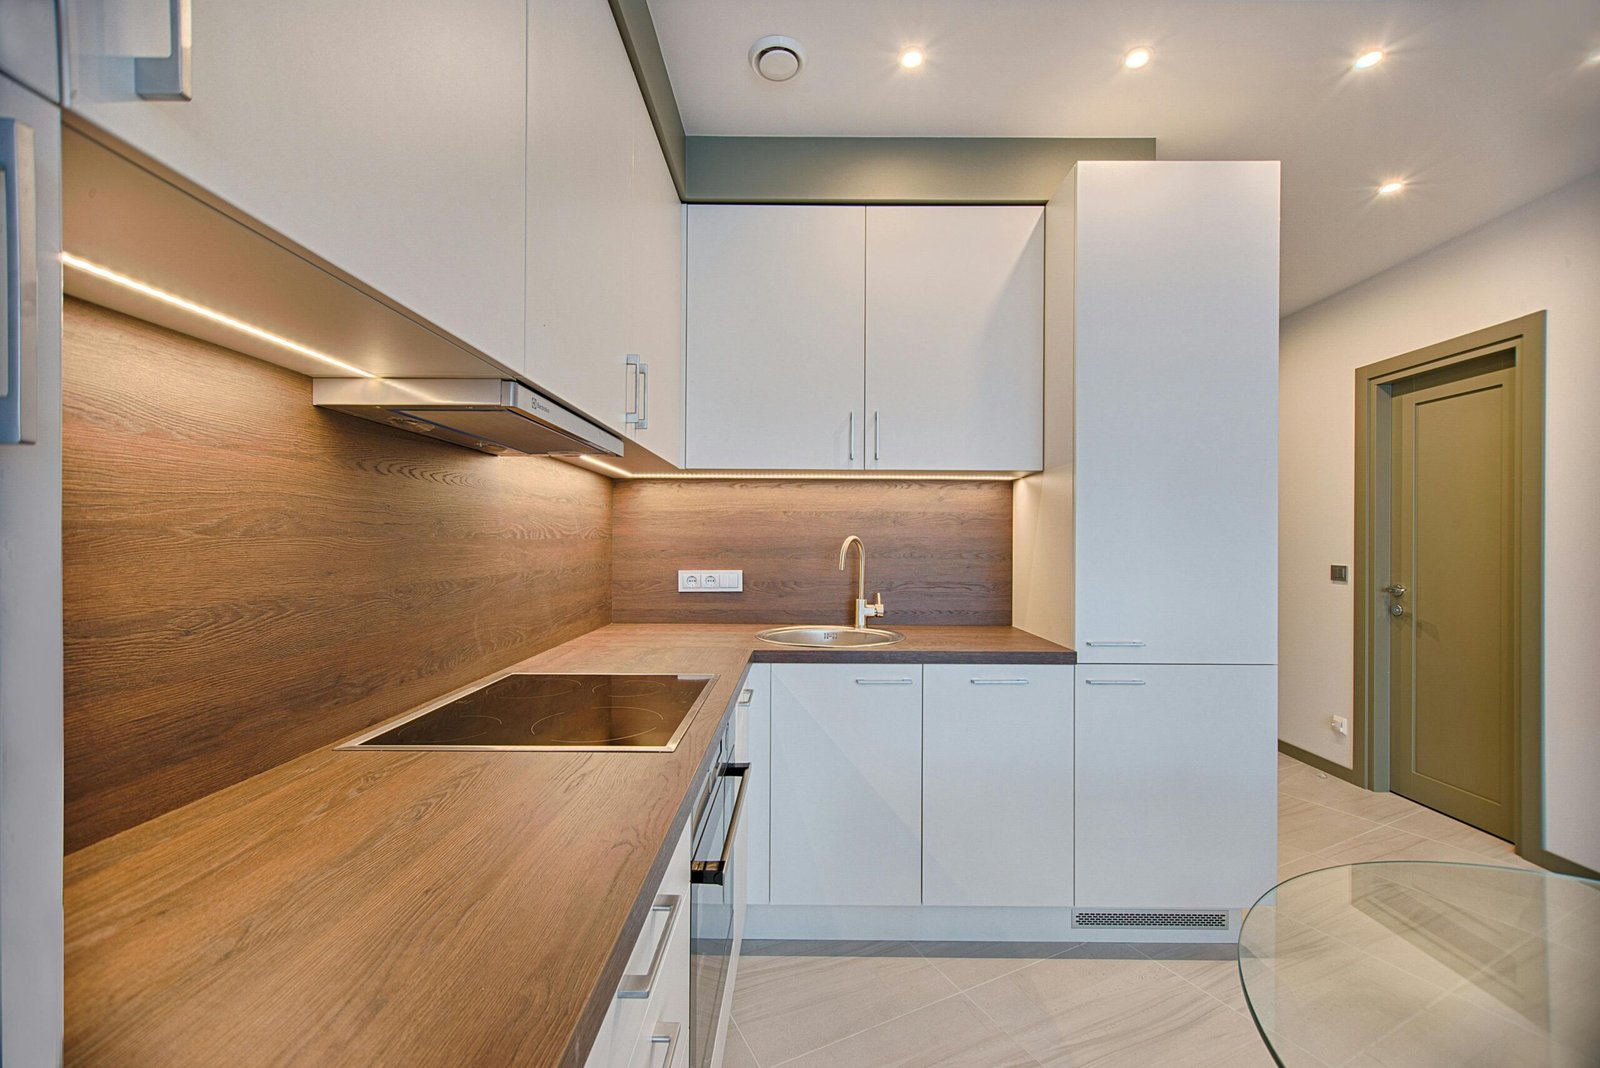
Kitchen Island Installation for Spanish Springs, NV Homes
Spanish Springs at a Glance
- Located in the Reno-Sparks metro area of Washoe County, Nevada
- Primarily a residential community with a mix of newer and established homes
- Nevada’s high-desert climate features low humidity and notable seasonal temperature swings
- Many homes feature attached garages and single- or two-story layouts common to the region
Why Spanish Springs Homeowners Add Kitchen Islands
Homeowners in this area often add islands to gain more prep space, storage, and a casual gathering spot, particularly in open-concept kitchens that connect to living or dining areas. Others are replacing an existing island that no longer fits their storage or seating needs.
How Much Does Kitchen Island Installation Cost in Spanish Springs?
| Kitchen Island Project | Typical Cost Range | Factors Affecting Price |
|---|---|---|
| Basic island (cabinet base + countertop, no plumbing/electrical) | $3,000 – $8,000 | Size, cabinet material, countertop material |
| Island with seating overhang | $4,000 – $10,000 | Countertop material and support, additional square footage |
| Island with electrical (outlets, lighting) | $5,000 – $12,000 | Electrical work, cabinet and countertop finishes |
| Island with plumbing (sink or prep sink) | $7,000 – $16,000+ | Plumbing relocation, cabinet configuration, countertop cutouts |
| Fully custom island (seating, storage, appliances) | $10,000 – $20,000+ | Size, custom cabinetry, appliance integration, finishes |
Actual pricing depends on island size, material selection, whether plumbing or electrical work is needed, and overall design complexity.
Factors That Affect Kitchen Island Cost
- Island size and cabinet configuration
- Countertop material and edge profile
- Whether seating is included
- Electrical work (outlets, lighting, cooktop)
- Plumbing work (sink or prep sink)
- Flooring adjustments around the new island footprint
- Labor and installation complexity
Local Spanish Springs Factors That Can Affect Cost
Existing kitchen layout and available floor space are the biggest local factors — homes with smaller kitchens may require a more compact island design, while larger kitchens have more flexibility. Existing plumbing and electrical layout also affects cost if a sink or cooktop is planned for the island.
Why Detailed Island Estimates Matter
Accurate floor space measurements and walkway clearance calculations are essential before installation, since an improperly sized island can create clearance or functionality issues. A detailed estimate accounts for cabinetry, countertop, any plumbing or electrical work, and labor.
Kitchen Island Design Options
Islands in Open-Concept Kitchens
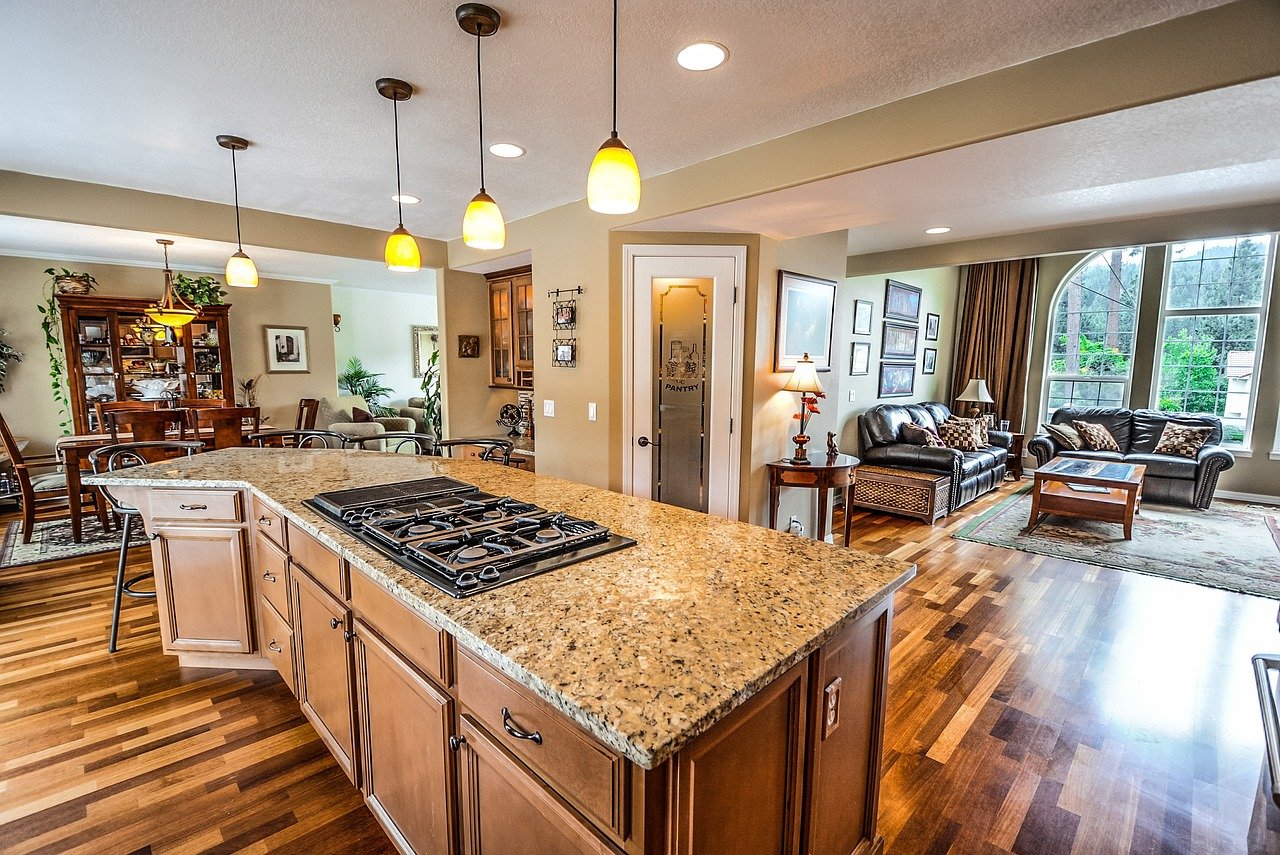
In open layouts, an island often serves as the visual and functional divider between the kitchen and adjoining living or dining space, so its design is frequently coordinated with the broader room.
Modern Kitchen Islands
Modern islands often feature flat-panel cabinetry, waterfall-edge countertops, and minimal hardware for a clean, streamlined look.
Traditional Kitchen Islands
Traditional islands commonly use raised-panel cabinetry, furniture-style legs or trim, and countertop edge profiles that complement classic kitchen design.
Transitional Kitchen Islands
Transitional islands often blend simpler cabinet doors with more classic countertop edges or hardware, offering a balanced look that isn’t strictly modern or traditional.
Two-Tone Islands
A common design choice is finishing the island in a different color or material than the surrounding cabinetry, helping it stand out as a focal point.
Space-Efficient Island Design
In smaller kitchens, a compact island or a narrow rolling cart-style unit can add functional space without crowding walkways, depending on the room’s dimensions.
We don’t recommend one island style as universally best — the right design depends on your kitchen’s size, layout, and how you plan to use the space.
Why Choose Kitchen Remodeling Spanish Springs for Island Installation
Local Knowledge of Spanish Springs Homes
We understand common kitchen sizes and layouts in this area, which helps us plan islands that fit realistically within your available space.
Quality Materials and Installation Practices
We focus on proper cabinet leveling, secure countertop installation, and correct clearance planning so the finished island functions well.
Attention to Layout and Functionality
Island size and placement are planned around your kitchen’s workflow, not just where there happens to be open floor space.
Clear Communication From Start to Finish
We walk you through sizing, material, and feature options so you understand what to expect before installation begins.
Homeowner-Focused Service
Every island project starts with how your household plans to use the space — prep, seating, storage, or a combination.
Areas We Serve
In addition to Spanish Springs, we provide kitchen island installation throughout the greater Reno-Sparks area, including Reno, Sparks, Sun Valley, North Valleys, South Reno, Verdi, ArrowCreek, Pleasant Valley, Lemmon Valley, Golden Valley, Mogul, Somersett, Galena, Montreux, Cold Springs, Stead, Steamboat, Hidden Valley, Panther Valley, Damonte Ranch, and Fernley.
Need Help?
Frequently Asked Questions About Kitchen Island Installation in Spanish Springs
Below are some of the most common questions Our Network get from families about kitchen remodel. If you have any other questions contact us!
How much does kitchen island installation cost in Spanish Springs?
A basic island without plumbing or electrical work typically ranges from $3,000 to $8,000, while an island with a sink, cooktop, or extensive custom features can range from $10,000 to $20,000 or more depending on size and complexity.
How much space do I need for a kitchen island?
Most islands require at least 42 to 48 inches of clearance on all sides for comfortable walkways, and more if the island includes seating. A kitchen designer can assess your specific floor space to determine whether an island will fit comfortably.
What are typical kitchen island dimensions?
Islands commonly range from about 4 feet to 8 feet in length and 2 to 4 feet in depth, though the right size depends on your kitchen’s overall dimensions and intended use.
Does adding an island require plumbing or electrical work?
Only if you want a sink, cooktop, or outlets built into the island. A basic island used solely for prep space and storage typically doesn’t require plumbing or electrical changes.
How long does kitchen island installation take?
A basic island installation often takes a few days to a week, while islands involving plumbing or electrical work may take one to two weeks depending on complexity.
What countertop material is best for a kitchen island?
Quartz is a popular choice for islands due to its durability and low maintenance, though granite, butcher block, and other materials each offer different appearance and upkeep trade-offs depending on how the island will be used.
Will adding an island disrupt my kitchen's existing layout?
It shouldn’t, if properly planned. A well-designed island is positioned to support your kitchen’s existing work zones and traffic flow rather than interrupt them.
Contact Kitchen Remodeling Spanish Springs Today!
Whether you need more prep space, extra storage, or a casual seating spot, a properly sized island can improve how your kitchen functions day to day. We help Spanish Springs homeowners plan and install islands that fit their kitchen’s layout and household needs.
We offer a free, no-pressure consultation to review your kitchen and discuss island options. We also proudly serve homeowners throughout Reno, Sparks, Sun Valley, North Valleys, South Reno, Verdi, ArrowCreek, Pleasant Valley, Lemmon Valley, Golden Valley, Mogul, Somersett, Galena, Montreux, Cold Springs, Stead, Steamboat, Hidden Valley, Panther Valley, Damonte Ranch, and Fernley.
What separates a $4,000 island from a $16,000 one
Almost never the size — it is what has to be run to it. Set the dimensions, seating and services and see the tier.