
Kitchen Remodeling in South Reno, NV
Professional kitchen remodeling for Reno homeowners, from full renovations to cabinet, countertop, and flooring upgrades. Our team handles design, material selection, and installation so your kitchen works better and looks better. Good planning and skilled installation make the difference between a kitchen that just looks new and one that actually functions well for years.
Kitchen Remodeling Services in South Reno
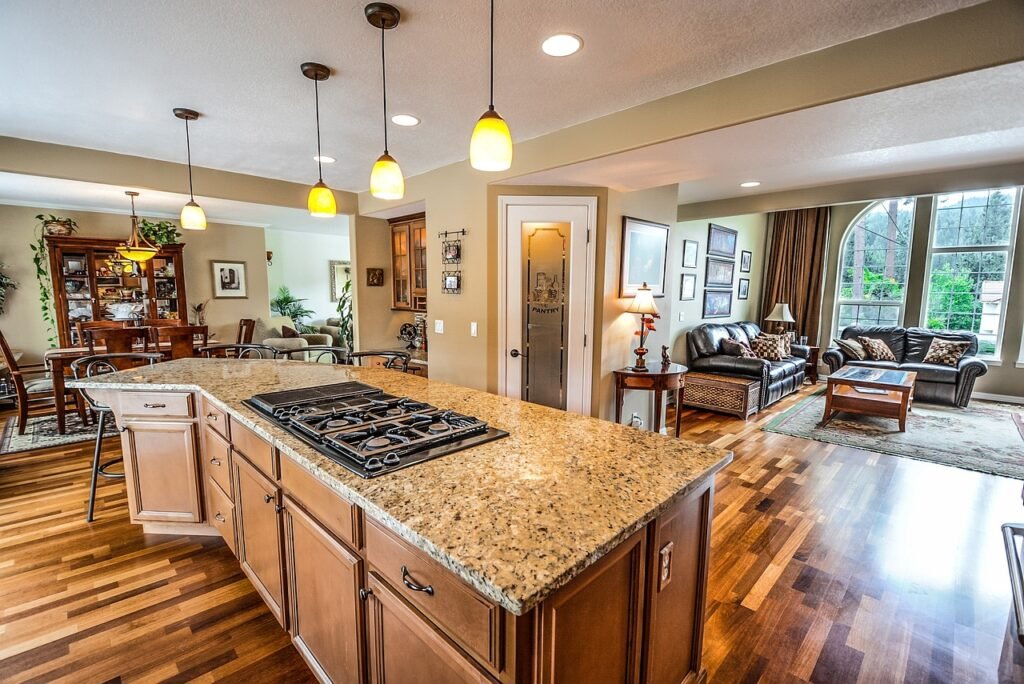
Kitchen Design
Good kitchen design starts with how the space will actually be used. We look at layout planning, work zones (cooking, prep, cleanup, and storage), and how traffic moves through the room before any materials are selected.
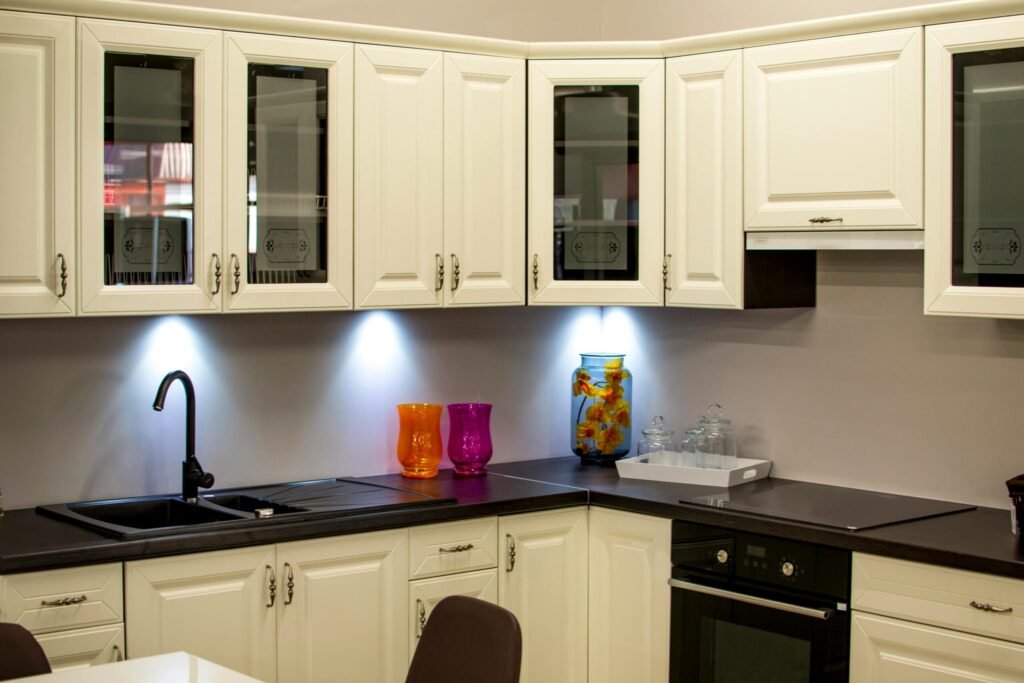
Custom Cabinet Installation
Cabinets do more to define a kitchen’s function than almost any other element. We plan cabinet layouts around your storage needs, including custom dimensions for spaces that don’t fit stock sizing.
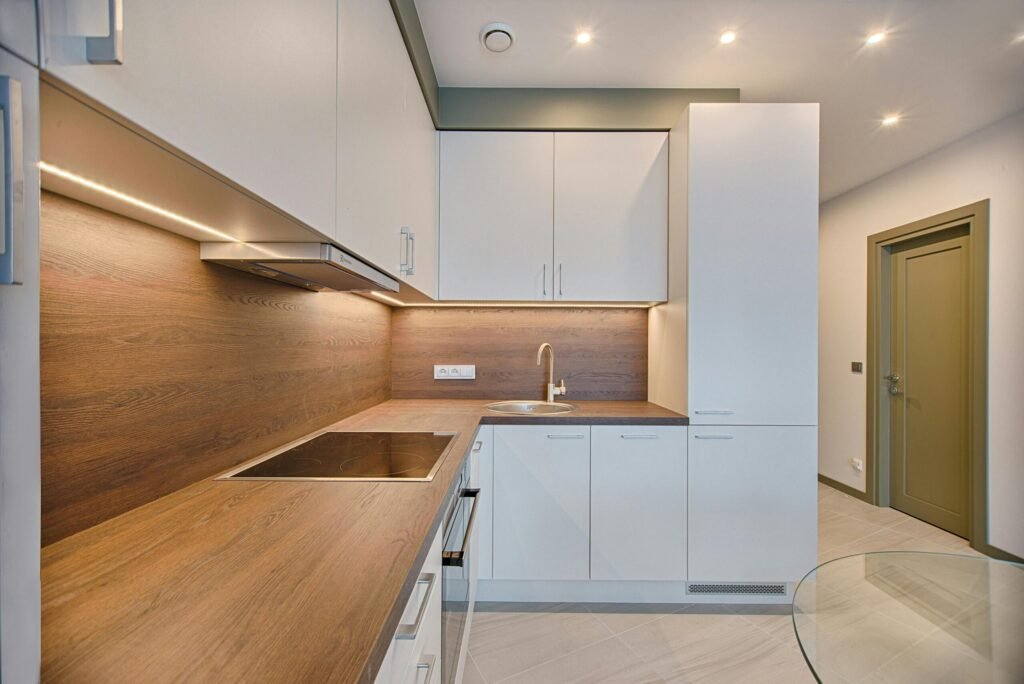
Backsplash Installation
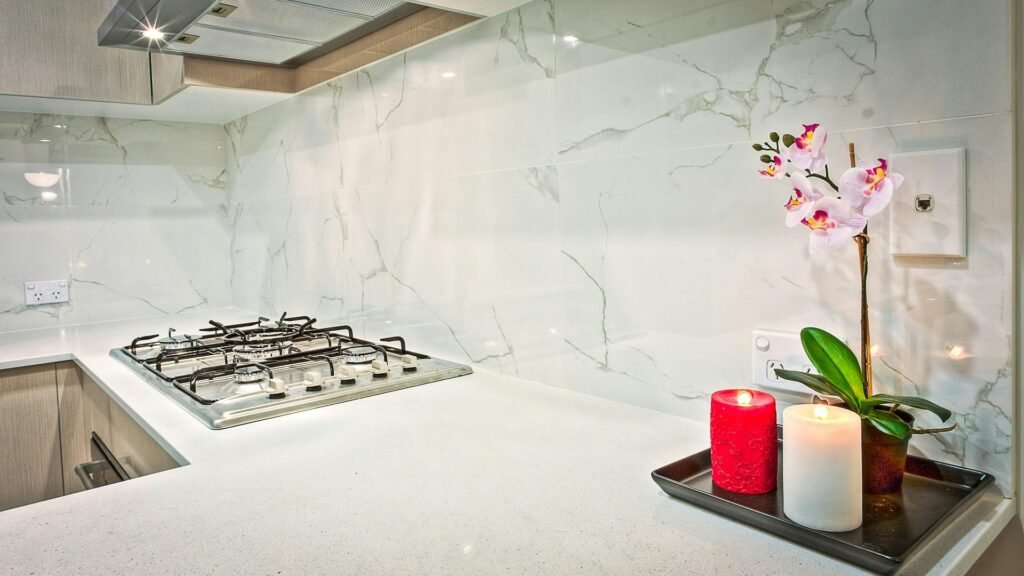
Backsplashes protect walls from heat, moisture, and everyday cooking splatter while tying the kitchen’s design together. We help homeowners choose tile materials, colors, and patterns, along with grout that holds up to cleaning and daily use.
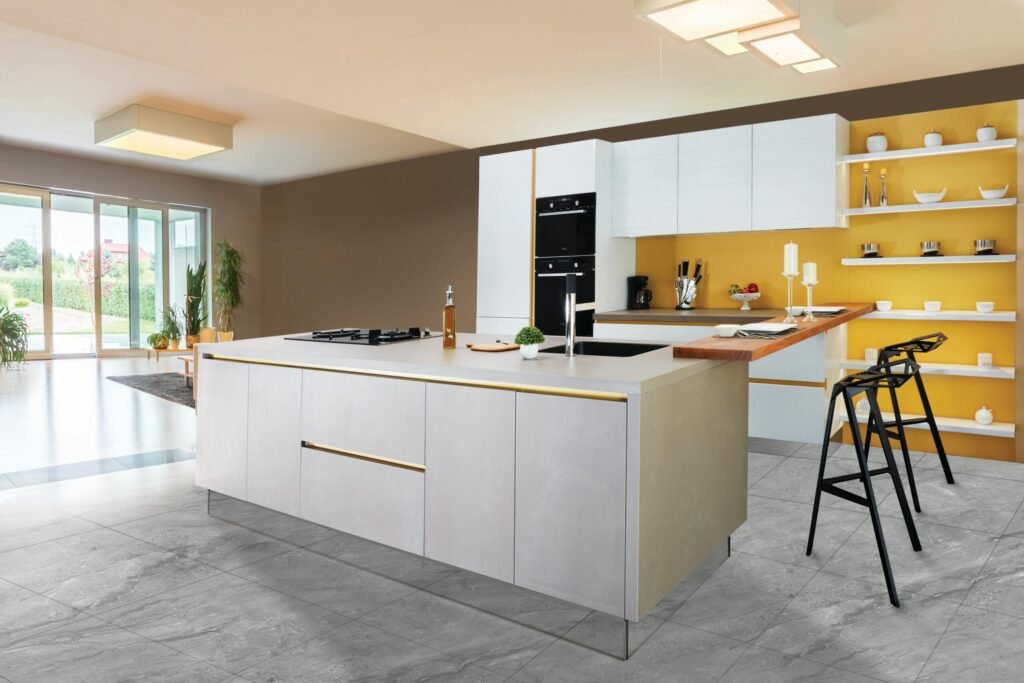
Kitchen Island Installation
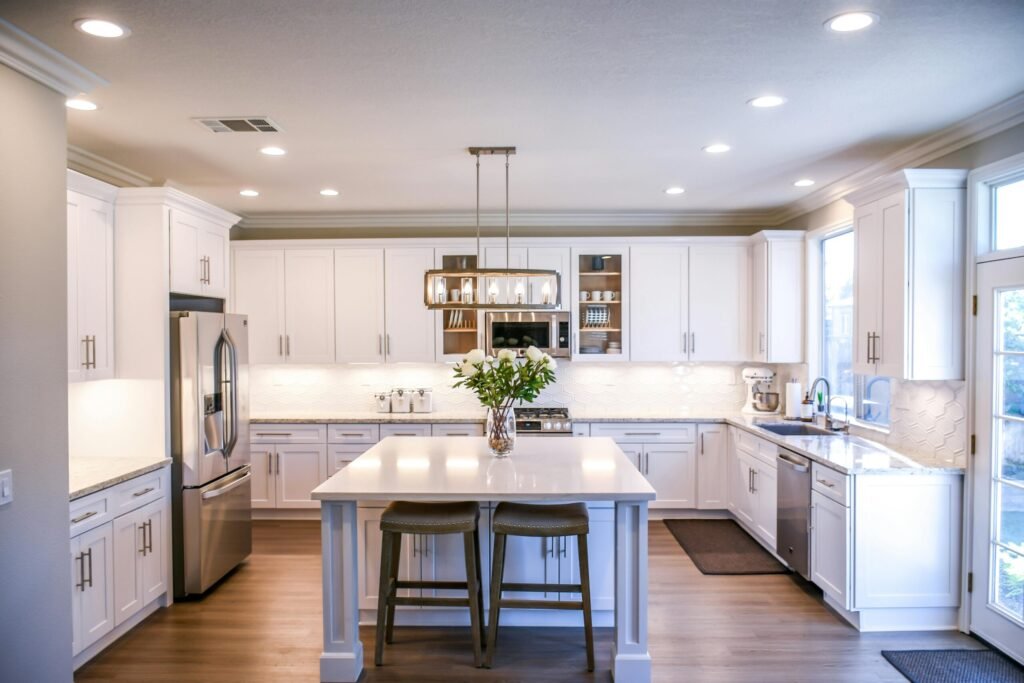
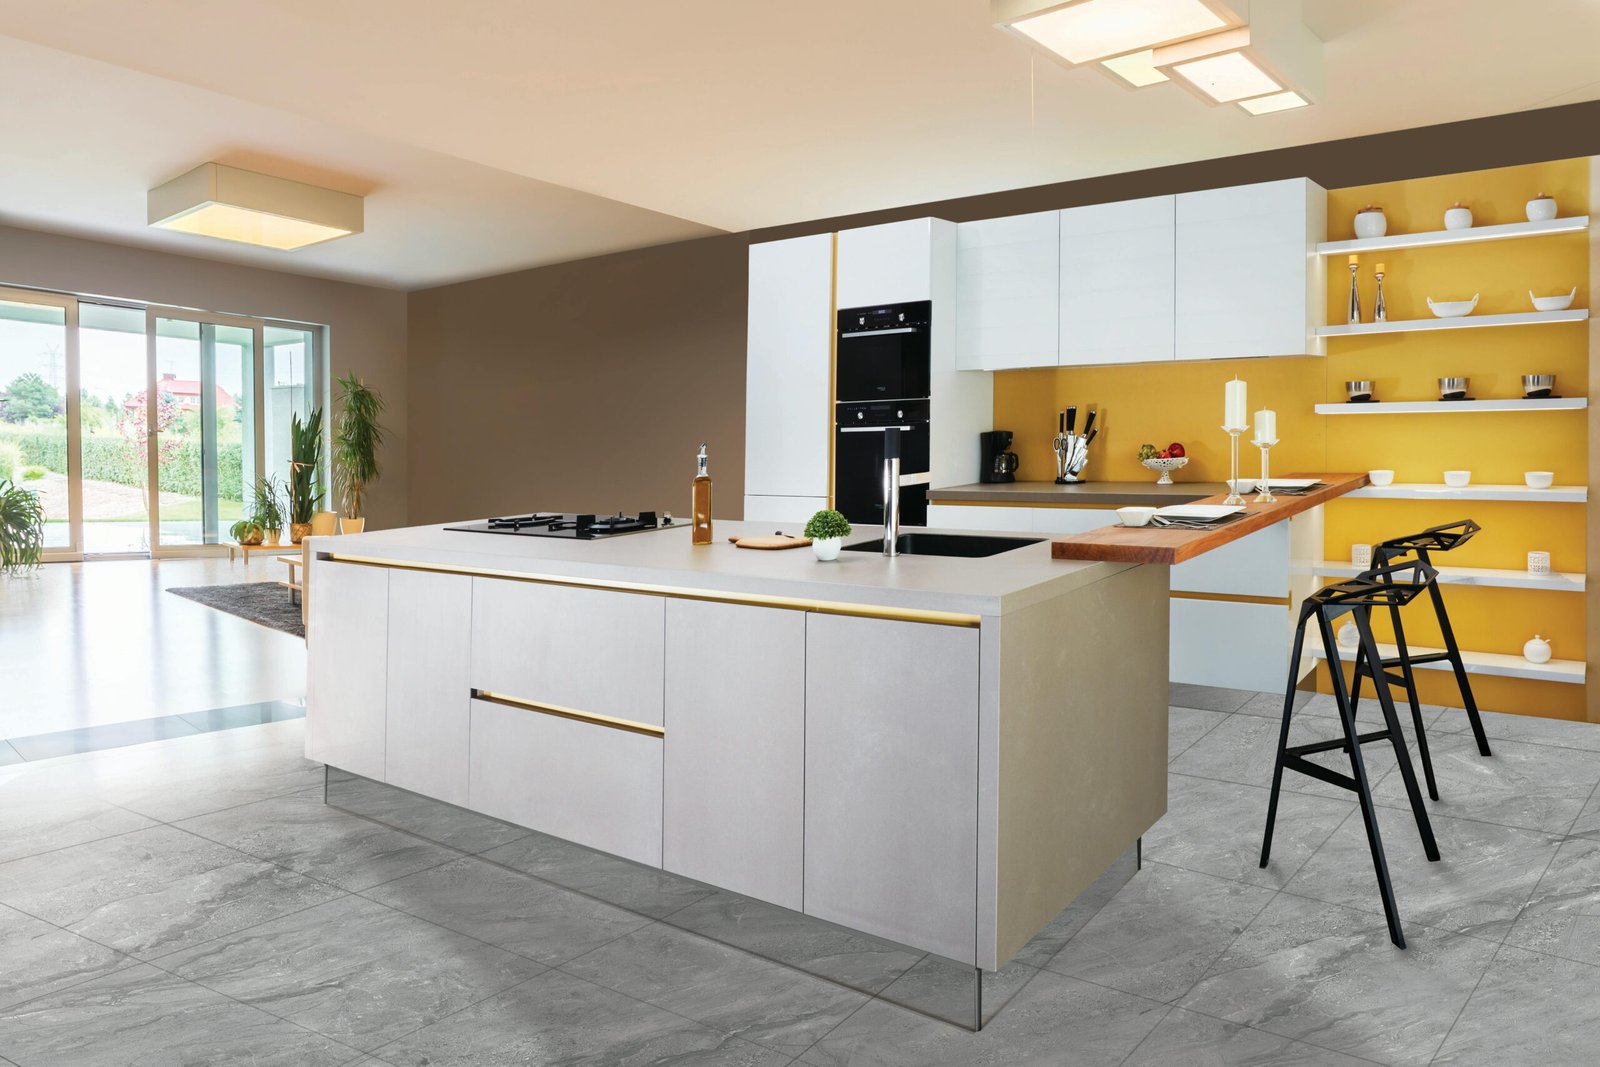
An island adds counter space, prep space, and often additional storage, but sizing it correctly matters. We plan island dimensions based on the room’s overall footprint, making sure there’s enough walkway clearance on all sides for comfortable movement during cooking.
Kitchen Flooring Installation
Kitchen flooring has to handle moisture, spills, dropped items, and heavy daily foot traffic. We install tile, porcelain, and luxury vinyl flooring, and hardwood where it’s an appropriate fit for the space and household.
Countertop Installation
Countertops affect both the daily function and long-term value of a kitchen. We install quartz, granite, porcelain, and other natural stone options, each with different maintenance needs, heat tolerance, and resistance to staining.
Let's Start Your Kitchen Remodel in South Reno
Your dream kitchen is closer than you think.
Get Started Today: Reach out now to receive free quote from trusted kitchen remodeling contractor.
What Homeowners Should Know About Kitchen Remodeling in South Reno
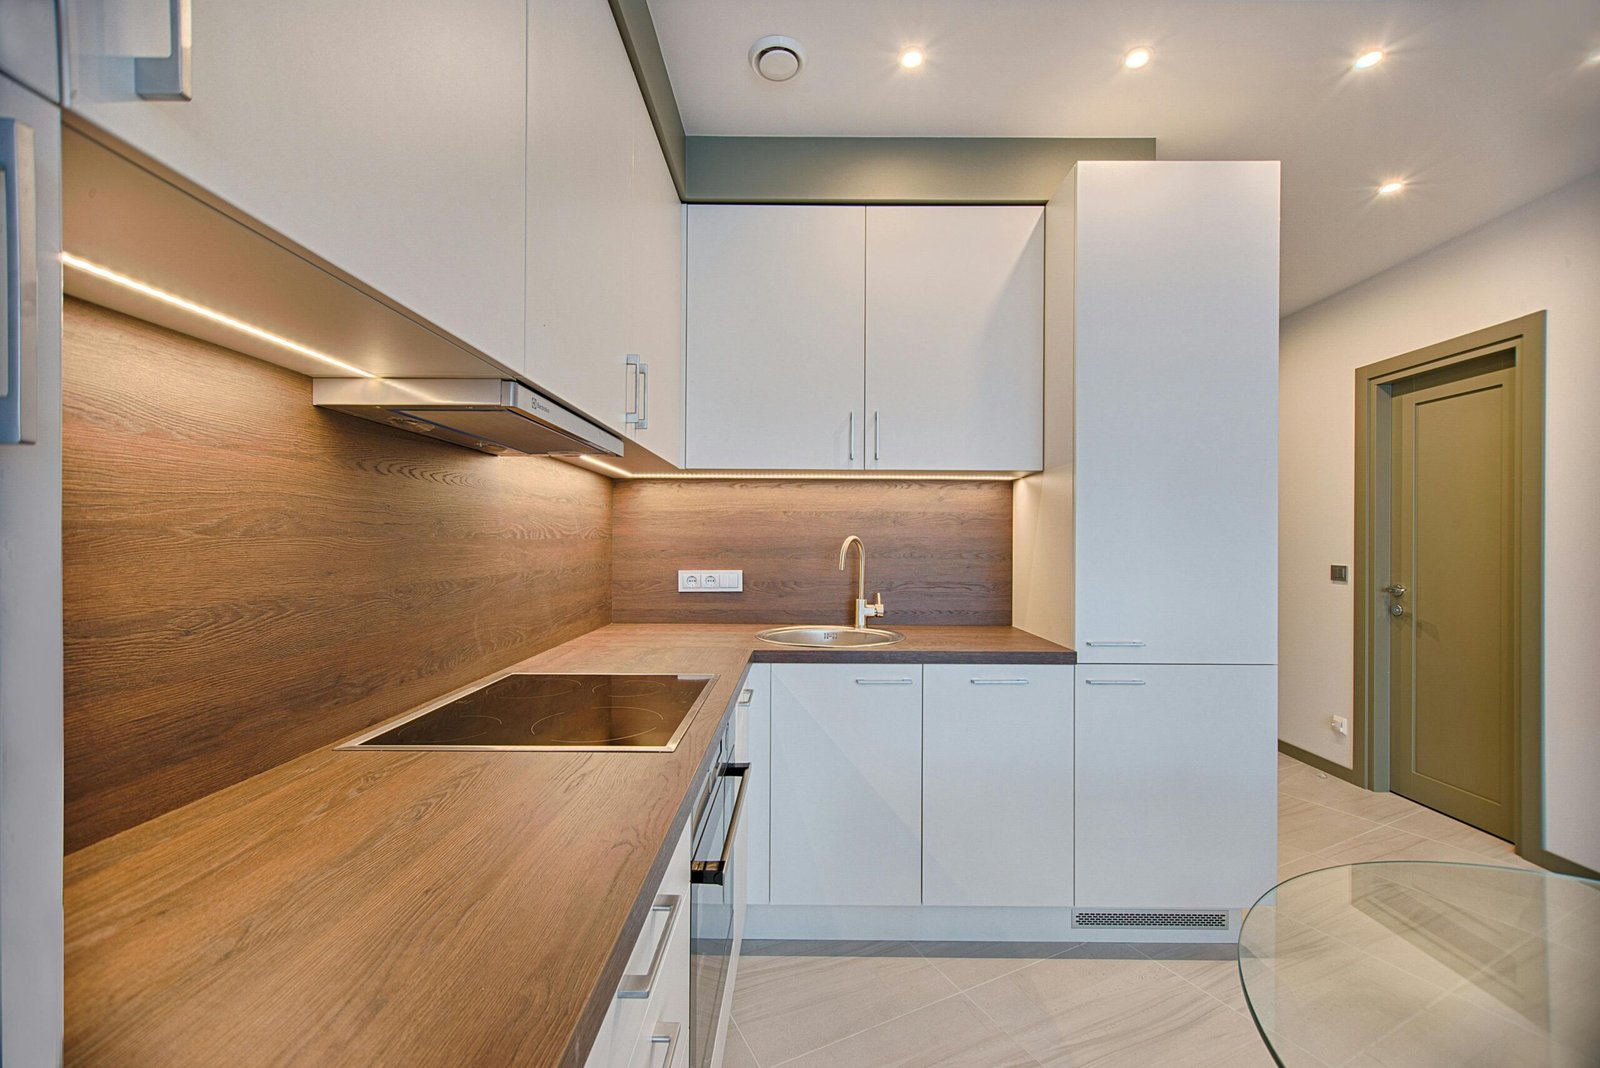
Before any remodeling begins, accurate kitchen measurements are essential. Layout, cabinet dimensions, and work zones all depend on precise measurements of the existing space, including wall lengths, ceiling height, window and door placement, and the location of plumbing and electrical connections.
Counter space and storage needs should be evaluated together. A layout that adds cabinets but reduces usable counter space — or vice versa — can leave homeowners with a kitchen that looks improved but doesn’t function any better than before.
Appliance placement affects both workflow and safety, particularly around ventilation and clearance requirements near cooktops and ovens. Lighting should be planned alongside layout, since fixture placement depends on where cabinets, the island, and work zones end up.
Flooring, backsplash, and countertop selections should be considered together rather than in isolation, since colors, textures, and finishes need to complement each other. If a kitchen island is being added or resized, plumbing and electrical work may be required to support a sink, dishwasher, or outlets — this is one of the more common reasons project scope and cost can shift during planning.
Existing conditions matter as much as the new design. The condition of existing plumbing, electrical wiring, subflooring, and wall surfaces all affect what can be done and what additional work may be needed before new materials go in.
Proper planning at this stage directly affects the project’s functionality, cost, timeline, appearance, and long-term usability. Skipping detailed planning is one of the most common reasons kitchen remodels run into unexpected costs or delays.
Kitchen Remodel Costs in South Reno
South Reno kitchens are often larger and already open to a family room, so budgets usually go to cabinets, quartz or granite counters, a bigger island and lighting rather than moving walls. Higher-end appliance packages and custom cabinetry are the biggest cost swings.
Try our kitchen remodel cost calculator, then book a free visit for a written estimate.
Kitchen Remodeling in South Reno, NV
South Reno isn’t a single neighborhood — it’s a large, varied stretch of the city that runs from the Mount Rose Highway corridor at the base of the Sierra Nevada foothills down through master-planned communities closer to the valley floor. That range matters for remodeling, because a kitchen project in South Reno can mean very different things depending on exactly where a home sits.
Communities like ArrowCreek and Montreux occupy the foothills southwest of the city, built around golf courses and elevated mountain views, with custom and semi-custom homes on larger lots. Galena, near Galena Creek and south of Mount Rose Highway, traces back to a 19th-century mining and lumbering settlement and today blends established custom homes with newer construction along the same corridor. Damonte Ranch, by contrast, is a large master-planned community built out mostly since the early 2000s on land that was once agricultural, with wetland trails, connections to the Veterans Parkway, and a mix of single-family and multi-family homes aimed at a broad range of buyers.
This mix of home types shows up directly in the kind of kitchen remodeling South Reno homeowners tend to need:
- Foothill and golf-community homes (ArrowCreek, Montreux, Galena Forest): These are often larger, view-oriented homes where kitchens were built to a higher original spec, but may still have dated cabinet finishes, tile choices, or layouts that don’t take full advantage of mountain or valley views. Remodels here frequently focus on opening sightlines toward windows, upgrading to higher-end stone countertops, and adding islands sized for both cooking and entertaining.
- Established custom homes (Galena, Southwest Vistas, Zolezzi Lane area): Many of these sit on larger, view-oriented lots and were custom-built rather than part of a production subdivision, which means kitchen dimensions, cabinet configurations, and even ceiling heights can vary significantly from house to house. Planning here starts with careful on-site measurement rather than assumptions based on a builder’s floorplan.
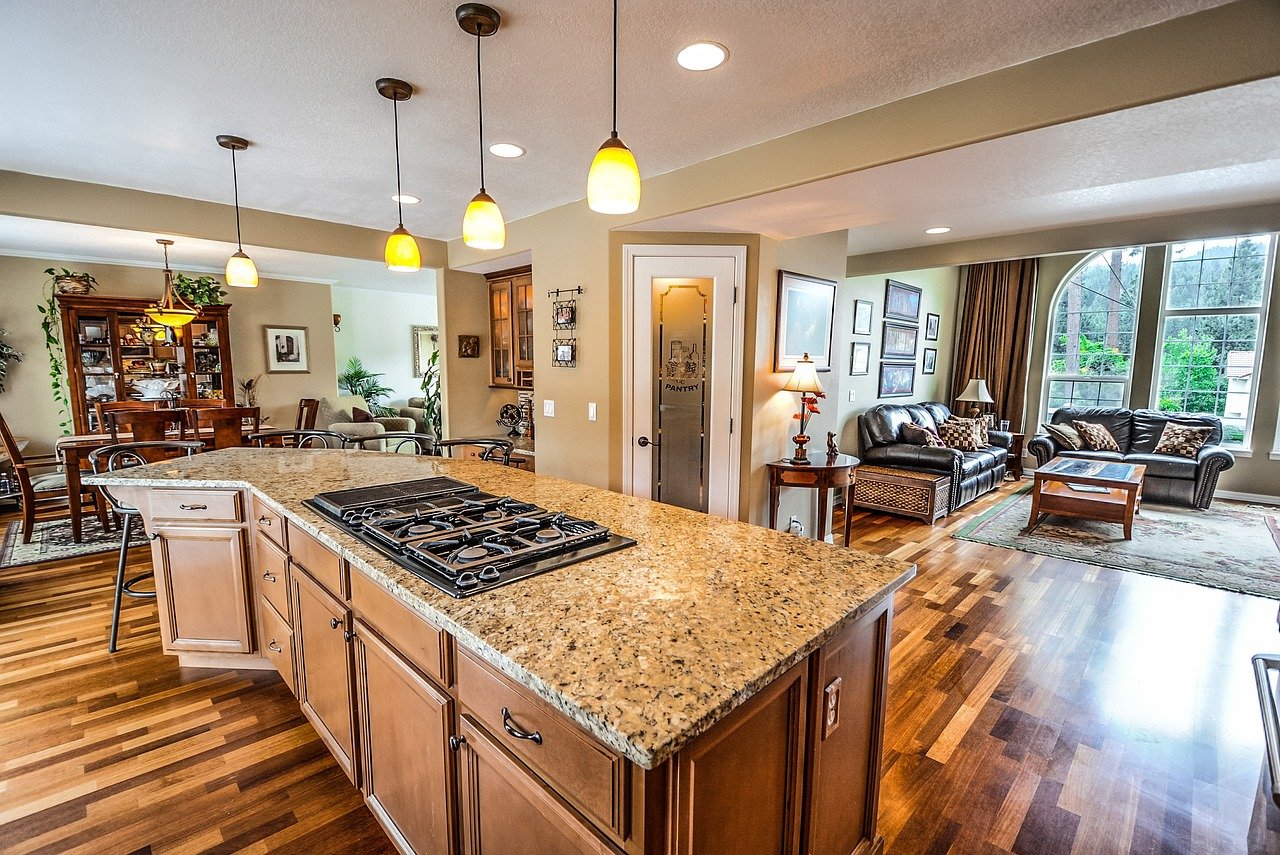
- Newer planned communities (Damonte Ranch, Double Diamond, Curti Ranch): Homes built over the past two decades typically have more standardized kitchen footprints and modern plumbing and electrical, so remodels more often focus on updating finishes — cabinets, countertops, backsplash, and flooring — rather than reworking the underlying layout. Open-concept kitchens connected to great rooms are common in this part of South Reno, which makes island sizing and sightlines to adjoining living space an important design factor.
A few South Reno–specific factors are worth flagging for anyone planning a kitchen project in this part of the city:
- HOA and community guidelines. Many South Reno neighborhoods, including ArrowCreek, Montreux, and Damonte Ranch, are governed by homeowners associations with layered structures (sometimes a master association plus a sub-association). Exterior changes tied to a remodel, and in some cases certain interior modifications visible from shared spaces, may need to be reviewed against community guidelines before work begins.
- Elevation and terrain. Foothill properties in areas like ArrowCreek, Montreux, and parts of Galena sit at higher elevation with steeper lot grades than the Damonte Ranch area closer to the valley floor. This can affect site access for material delivery and equipment, particularly on properties with long driveways or limited street parking.
- View-oriented layouts. A meaningful share of South Reno’s housing stock was built or remodeled with an emphasis on capturing mountain or valley views from main living areas. Where a kitchen adjoins these sightlines, layout decisions — island placement, upper cabinet height, and window treatments — often get extra attention during design so the remodel doesn’t block or compete with the view.
- Mix of build eras. Because South Reno spans everything from established 1980s and 1990s custom homes to construction still underway in newer phases of Damonte Ranch, existing kitchen wiring, plumbing rough-ins, and cabinet dimensions vary widely. We treat every South Reno kitchen as its own project rather than assuming a standard starting point.
Whether the goal is refreshing a golf-course-community kitchen with updated stone and cabinetry, reworking a custom foothill home’s layout to make better use of its views, or updating finishes in a newer Damonte Ranch floorplan, the plan starts with understanding which part of South Reno the home sits in and what that typically means for its construction.
Permits and HOAs in South Reno
Most of South Reno is inside Reno city limits, so kitchen remodel permits come from the City of Reno’s Building and Safety Division. A few pockets on the edges fall in unincorporated Washoe County, so confirm which agency covers your address before you apply.
- What needs a permit. The city says most construction needs a building permit. Swapping cabinets, counters and flooring in place is usually exempt; new circuits, relocated plumbing or gas, and wall changes are not.
- Newer homes, current code. Many South Reno homes were built in the last few decades, so systems are usually modern, but any new work is reviewed under the 2024 codes Reno adopted on July 1, 2025.
- HOAs. Many South Reno neighborhoods have homeowners associations. Interior kitchen work usually doesn’t need approval, but associations often set rules for work hours, contractor parking, dumpsters and anything visible from outside.
See our main page on kitchen remodeling in Spanish Springs.
Need Help?
Frequently Asked Questions About Kitchen Remodeling in South Reno
Below are some of the most common questions Our Network get from families about kitchen remodel. If you have any other questions contact us!
Who issues kitchen remodel permits in South Reno?
Mostly the City of Reno, since most of South Reno is inside city limits. A few areas on the edges are unincorporated Washoe County, so confirm your address.
Do I need HOA approval for a kitchen remodel in South Reno?
Usually not for interior work, but many South Reno HOAs regulate work hours, contractor parking, dumpsters and visible exterior changes.
What is the most common South Reno kitchen upgrade?
Replacing builder-grade cabinets and counters, enlarging the island and upgrading lighting in kitchens that are already open.
Can I add a sink or cooktop to my island?
Usually. It means running plumbing, venting, gas or a dedicated circuit to the island, which typically needs a permit.
How long does a South Reno kitchen remodel take?
A cabinet and countertop update can take a few weeks once materials arrive. Projects that move plumbing or add circuits take longer because of permits and inspections.
Get a Free Kitchen Remodeling Estimate in South Reno
Whether you’re planning a full kitchen renovation or a focused upgrade like new countertops or a kitchen island, we’re ready to help homeowners throughout South Reno — from ArrowCreek and Montreux to Galena and Damonte Ranch — and the surrounding Truckee Meadows communities.
We offer a free consultation and a no-pressure estimate, so you can explore your options for kitchen design and material selection before making any decisions. Our team is here to answer your questions and help you plan a kitchen that fits how you actually live.
Tell us a little about your project below, and we will follow up to set up your free estimate.