
Kitchen Remodeling in Reno, NV
Professional kitchen remodeling for Reno homeowners, from full renovations to cabinet, countertop, and flooring upgrades. Our team handles design, material selection, and installation so your kitchen works better and looks better. Good planning and skilled installation make the difference between a kitchen that just looks new and one that actually functions well for years.
Kitchen Remodeling Services in Reno
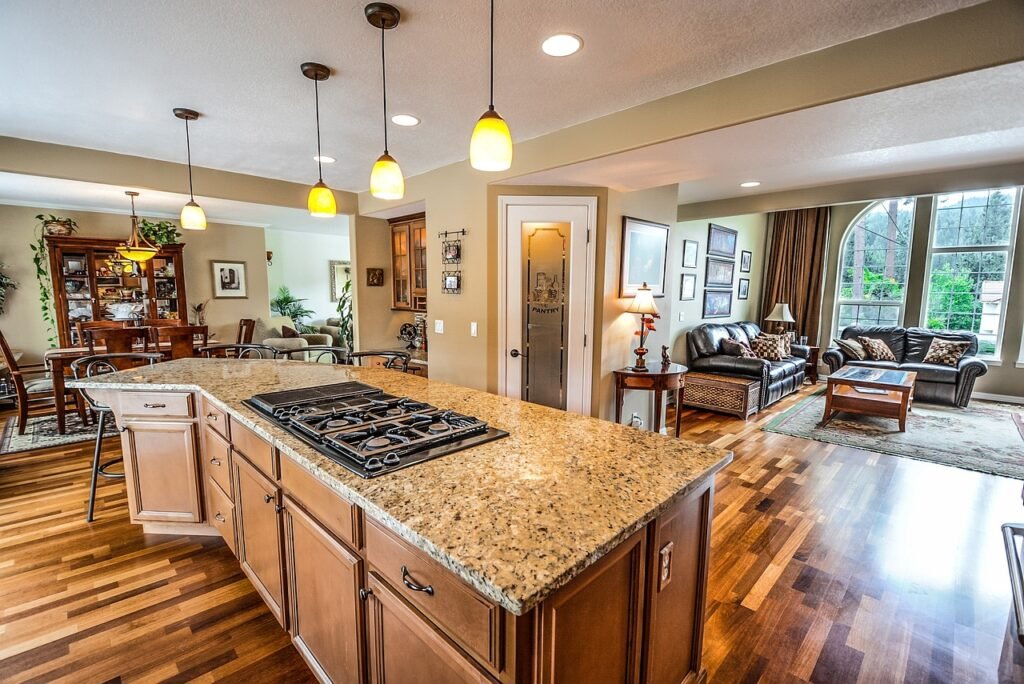
Kitchen Design
Good kitchen design starts with how the space will actually be used. We look at layout planning, work zones (cooking, prep, cleanup, and storage), and how traffic moves through the room before any materials are selected.
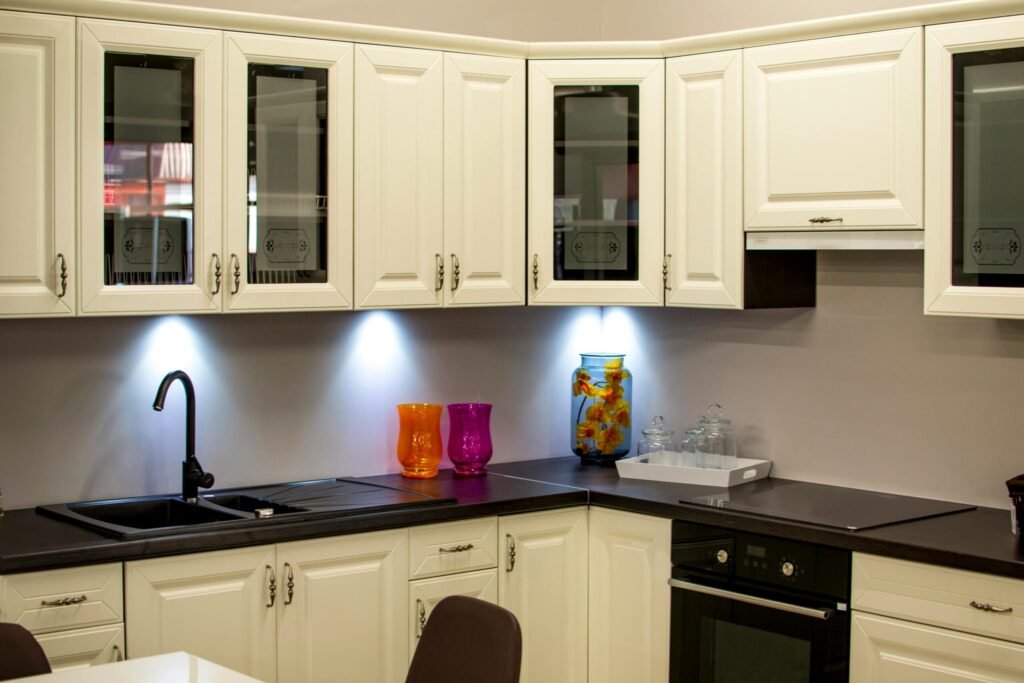
Custom Cabinet Installation
Cabinets do more to define a kitchen’s function than almost any other element. We plan cabinet layouts around your storage needs, including custom dimensions for spaces that don’t fit stock sizing.
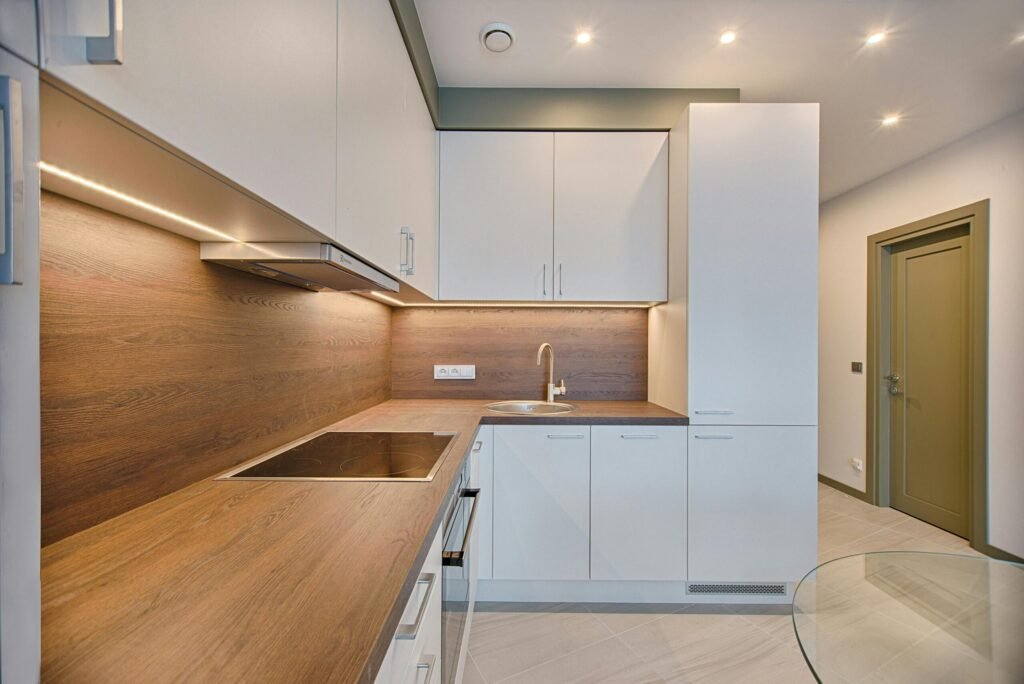
Backsplash Installation
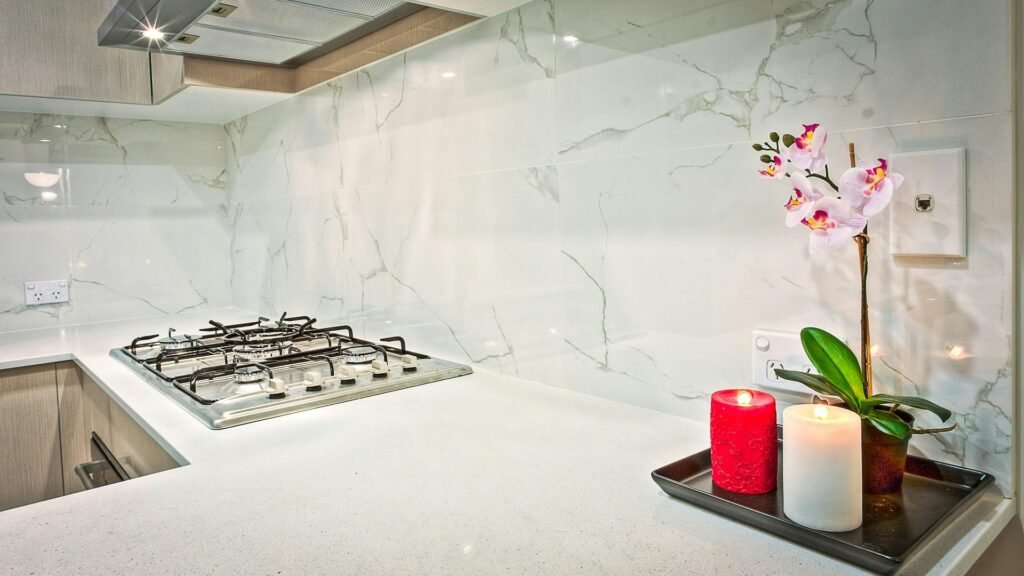
Backsplashes protect walls from heat, moisture, and everyday cooking splatter while tying the kitchen’s design together. We help homeowners choose tile materials, colors, and patterns, along with grout that holds up to cleaning and daily use.
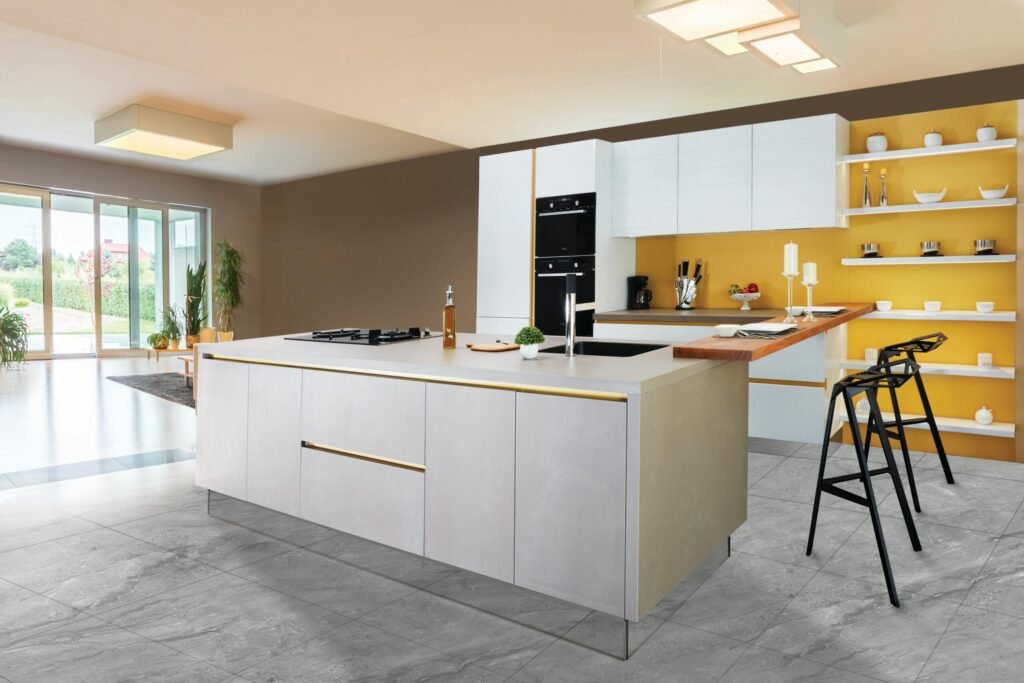
Kitchen Island Installation
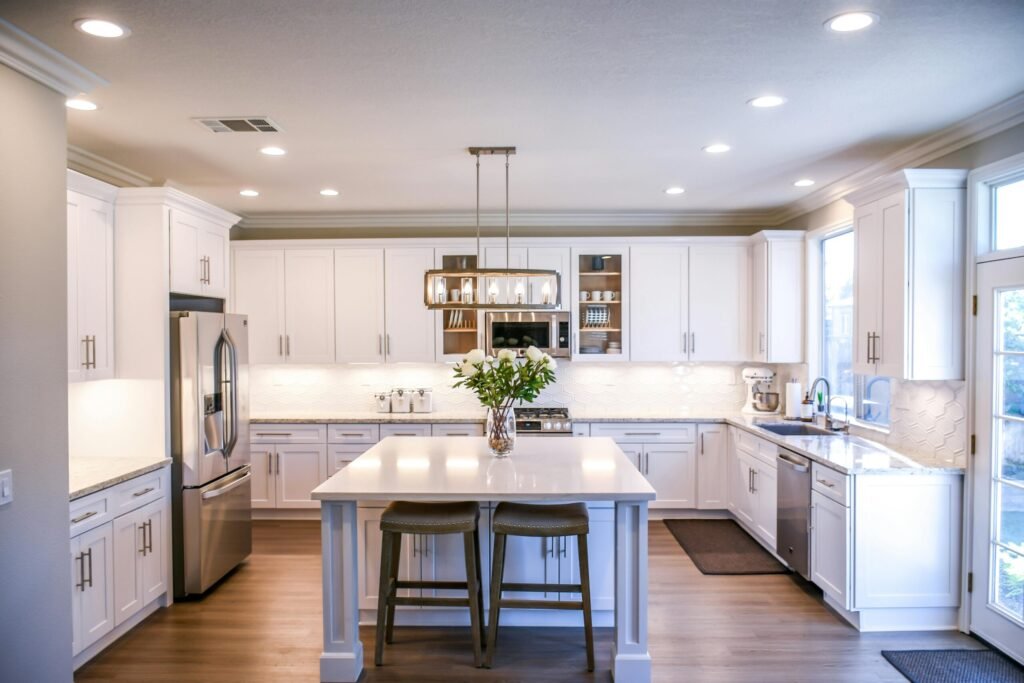
An island adds counter space, prep space, and often additional storage, but sizing it correctly matters. We plan island dimensions based on the room’s overall footprint, making sure there’s enough walkway clearance on all sides for comfortable movement during cooking.
Kitchen Flooring Installation
Kitchen flooring has to handle moisture, spills, dropped items, and heavy daily foot traffic. We install tile, porcelain, and luxury vinyl flooring, and hardwood where it’s an appropriate fit for the space and household.
Countertop Installation
Countertops affect both the daily function and long-term value of a kitchen. We install quartz, granite, porcelain, and other natural stone options, each with different maintenance needs, heat tolerance, and resistance to staining.
Let's Start Your Kitchen Remodel in Reno
Your dream kitchen is closer than you think.
Get Started Today: Reach out now to receive free quote from trusted kitchen remodeling contractor.
What Homeowners Should Know About Kitchen Remodeling in Reno
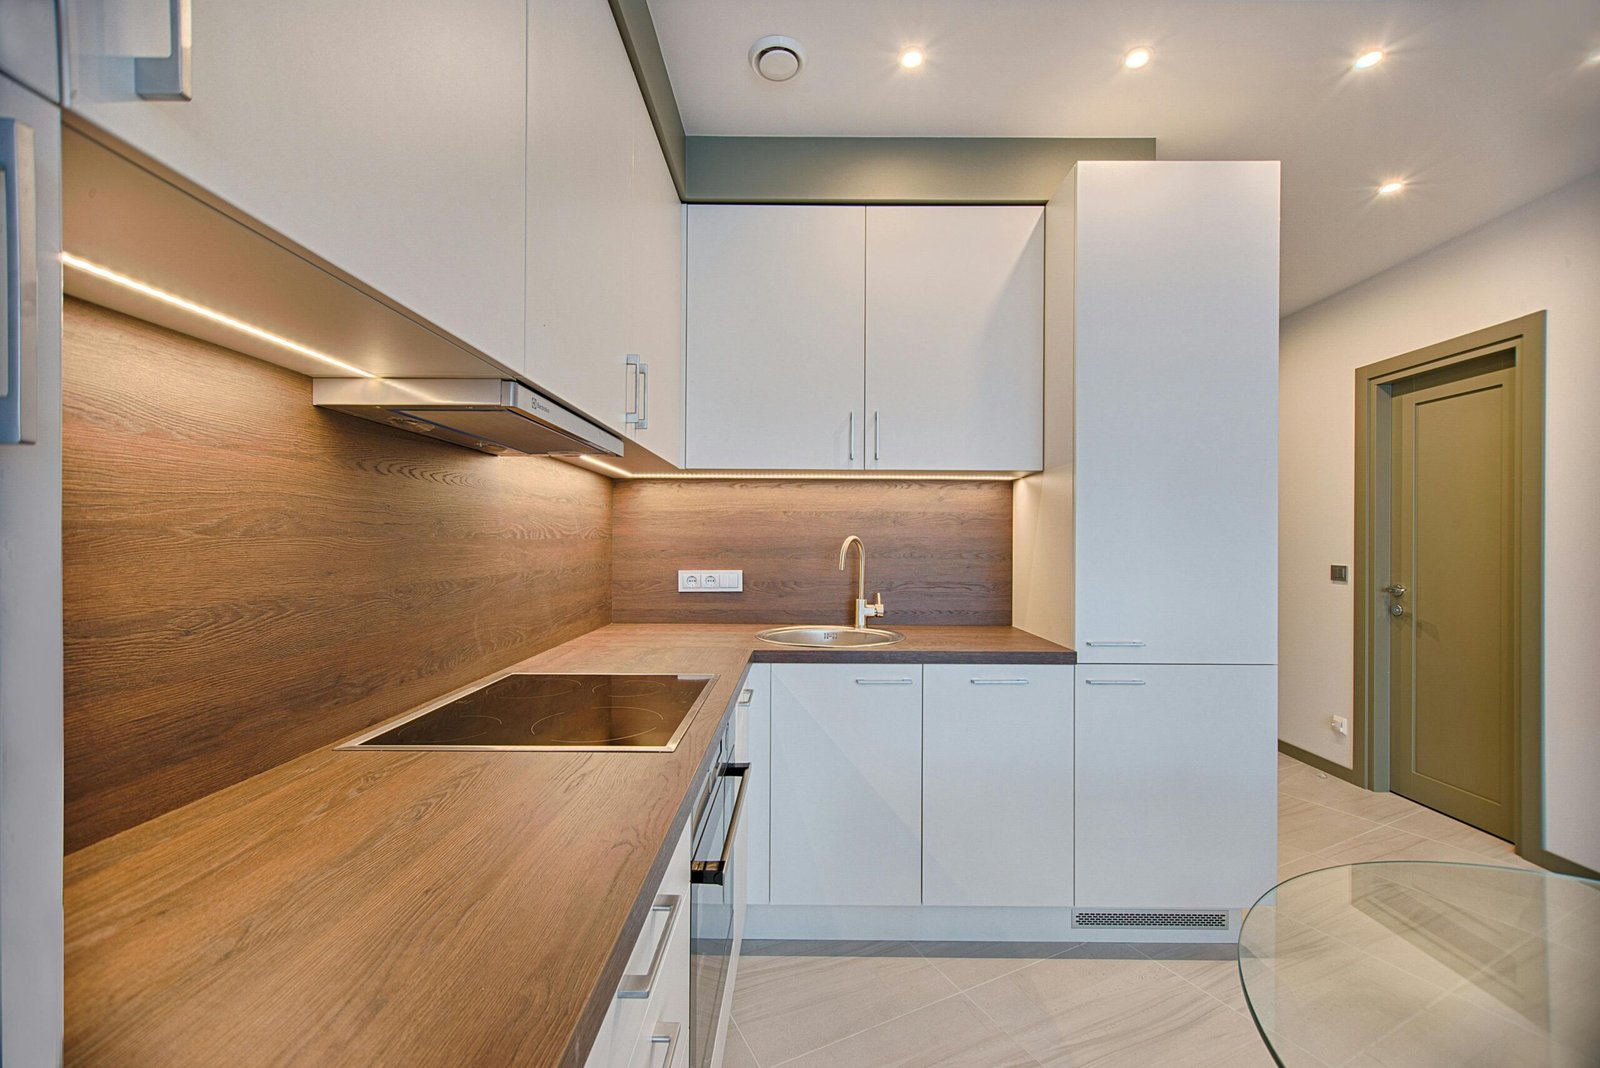
Before any remodeling begins, accurate kitchen measurements are essential. Layout, cabinet dimensions, and work zones all depend on precise measurements of the existing space, including wall lengths, ceiling height, window and door placement, and the location of plumbing and electrical connections.
Counter space and storage needs should be evaluated together. A layout that adds cabinets but reduces usable counter space — or vice versa — can leave homeowners with a kitchen that looks improved but doesn’t function any better than before.
Appliance placement affects both workflow and safety, particularly around ventilation and clearance requirements near cooktops and ovens. Lighting should be planned alongside layout, since fixture placement depends on where cabinets, the island, and work zones end up.
Flooring, backsplash, and countertop selections should be considered together rather than in isolation, since colors, textures, and finishes need to complement each other. If a kitchen island is being added or resized, plumbing and electrical work may be required to support a sink, dishwasher, or outlets — this is one of the more common reasons project scope and cost can shift during planning.
Existing conditions matter as much as the new design. The condition of existing plumbing, electrical wiring, subflooring, and wall surfaces all affect what can be done and what additional work may be needed before new materials go in.
Proper planning at this stage directly affects the project’s functionality, cost, timeline, appearance, and long-term usability. Skipping detailed planning is one of the most common reasons kitchen remodels run into unexpected costs or delays.
Kitchen Remodel Costs in Reno
Reno has everything from older homes near downtown and the Old Southwest to newer subdivisions on the edges of the city, and kitchen costs follow. Older homes often need electrical and plumbing updates once walls are opened; newer homes usually just need cabinets, counters and finishes. Keeping the sink and range where they are keeps costs down.
Try our kitchen remodel cost calculator, then book a free visit for a written estimate.
Kitchen Remodeling in Reno, NV
Reno sits on the eastern slope of the Sierra Nevada in an area known as the Truckee Meadows, at an elevation of roughly 4,400 feet. As the county seat of Washoe County, it’s the largest city in the region and a hub for the surrounding communities of the Truckee Meadows.
Reno at a Glance
- Location: Northwest Nevada, on the eastern slope of the Sierra Nevada, near the California border
- Community characteristics: County seat of Washoe County; the largest city in the Truckee Meadows region
- Population: Reno’s population has grown steadily in recent years, with the 2020 U.S. Census recording just over 265,000 residents citywide
- Climate: High-desert climate with four distinct seasons, hot summers, cold winters, and low annual humidity
- Terrain: Situated in a mountain valley at roughly 4,400 feet elevation, with the Sierra Nevada rising to the west
- Housing: A mix of established neighborhoods and newer residential development throughout the greater Reno area
Why Reno Homeowners Remodel Their Kitchens
Homeowners across Reno remodel their kitchens for many of the same practical reasons seen throughout the region: updating an outdated kitchen, increasing storage, and improving day-to-day workflow. Adding countertop space or installing an island is a common goal for households that entertain or simply need more room to cook comfortably.
Updating cabinets, replacing worn flooring, and refreshing an outdated backsplash are also frequent projects, often tackled together to modernize the kitchen’s overall appearance in a single, coordinated remodel rather than a series of piecemeal updates.
Kitchen Remodeling Considerations for Reno Homes
Home layouts across Reno vary depending on when a home was built, so kitchen size and existing construction should be assessed individually rather than assumed. Storage needs and material choices depend on the household’s cooking habits and how the kitchen connects to adjoining living or dining spaces.
Reno’s high-desert climate, with dry conditions and significant temperature swings between seasons, is worth factoring into material selection — particularly for wood cabinetry and certain flooring types, which can respond to humidity and temperature changes over time. Your remodeling goals, whether centered on storage, workflow, entertaining space, or simply updating the look of the kitchen, should guide which upgrades take priority in the plan.
Kitchen Remodel Permits in Reno
Inside Reno city limits, building permits come from the City of Reno’s Building and Safety Division. The city says most construction and building projects require a building permit, and for single-family homes it points to Section R105.2 of the International Residential Code for the list of work that is exempt.
- Usually no permit: painting, new flooring, and swapping cabinets or counters in the same layout.
- Usually a permit: new electrical circuits, moving the sink or gas line, removing or moving walls, and adding windows.
- Current codes. Reno adopted the 2024 building codes and the 2023 National Electrical Code on July 1, 2025, so remodel work is reviewed against those editions.
- Edge of the city. Some addresses near Reno are actually in unincorporated Washoe County or in Sparks, which run their own permit offices. Confirm which one covers your home.
Nevada requires a licensed contractor for work of $1,000 or more; you can check any license on the State Contractors Board website.
City of Reno: building permits
See our main page on kitchen remodeling in Spanish Springs.
Need Help?
Frequently Asked Questions About Kitchen Remodeling in Reno
Below are some of the most common questions Our Network get from families about kitchen remodel. If you have any other questions contact us!
Do I need a permit to remodel my kitchen in Reno?
Often. The City of Reno says most construction needs a permit. Cosmetic updates in the same layout usually don’t; new circuits, moved plumbing or gas, and wall changes usually do.
Which building code does Reno use?
Reno adopted the 2024 building codes and the 2023 National Electrical Code on July 1, 2025.
My address says Reno but I’m outside the city. Who issues permits?
A Reno mailing address doesn’t always mean city limits. Homes in unincorporated Washoe County get permits from the county, and Sparks issues its own.
How do I check a contractor’s license in Nevada?
Search the Nevada State Contractors Board license lookup. It shows the license status, classification and the monetary limit the contractor can bid.
How long does a kitchen remodel take in Reno?
A cabinet and countertop update can take a few weeks once materials arrive. Layout changes take longer because of permits and inspections.
Get a Free Kitchen Remodeling Estimate in Reno
Whether you’re planning a full kitchen renovation or a focused upgrade like new countertops or a kitchen island, we’re ready to help homeowners throughout Reno and the surrounding Truckee Meadows communities — including Sparks, Sun Valley, South Reno, Damonte Ranch, Somersett, and beyond.
We offer a free consultation and a no-pressure estimate, so you can explore your options for kitchen design and material selection before making any decisions. Our team is here to answer your questions and help you plan a kitchen that fits how you actually live.
Tell us a little about your project below, and we will follow up to set up your free estimate.