
Kitchen Design in Spanish Springs, NV
Good kitchen design starts with how your family actually uses the space — not just how it looks. We help Spanish Springs homeowners plan layouts, work zones, cabinetry, and materials that work together from day one, whether you're updating one wall or starting from scratch.
What Is Kitchen Design?
Kitchen design is the planning process that determines how a kitchen will function and look before any construction starts. It includes layout decisions, cabinet placement, appliance positioning, storage planning, and material coordination.
Design work typically falls into two categories. A full redesign changes the layout, moving cabinets, appliances, or walls to improve flow. A cosmetic or partial update keeps the existing footprint but refreshes cabinets, countertops, or finishes.
Layout planning considers how you move between the sink, stove, and refrigerator — often called the kitchen work triangle — along with prep space, storage, and walkway clearance.
Cabinet placement is planned around daily use. Items used most often go in easy-to-reach locations, while less-used items go into deeper or higher storage.
Material and color coordination ties the whole kitchen together. Cabinet finish, countertop material, flooring, and backsplash are selected to complement one another rather than being chosen separately.
A well-executed design plan improves functionality, increases usable storage, streamlines workflow, and creates a kitchen that looks intentional rather than assembled piece by piece.
Kitchen Design Services in Spanish Springs
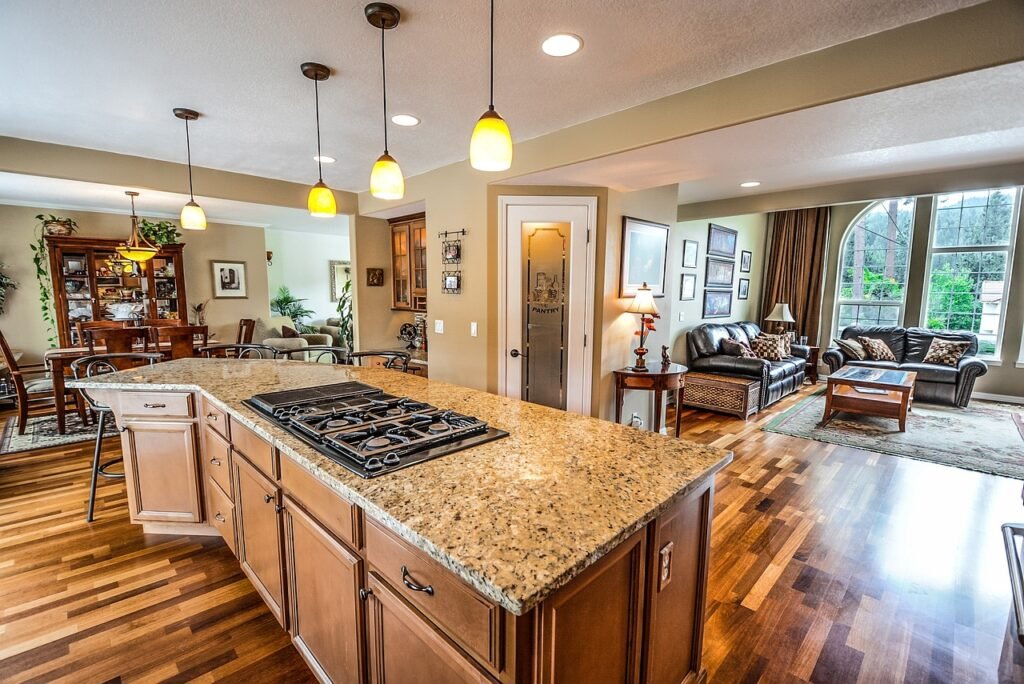
Layout Planning
We evaluate your existing kitchen footprint and identify what’s working and what isn’t. This includes reviewing walkway width, appliance spacing, and how far you travel between work zones during everyday tasks.
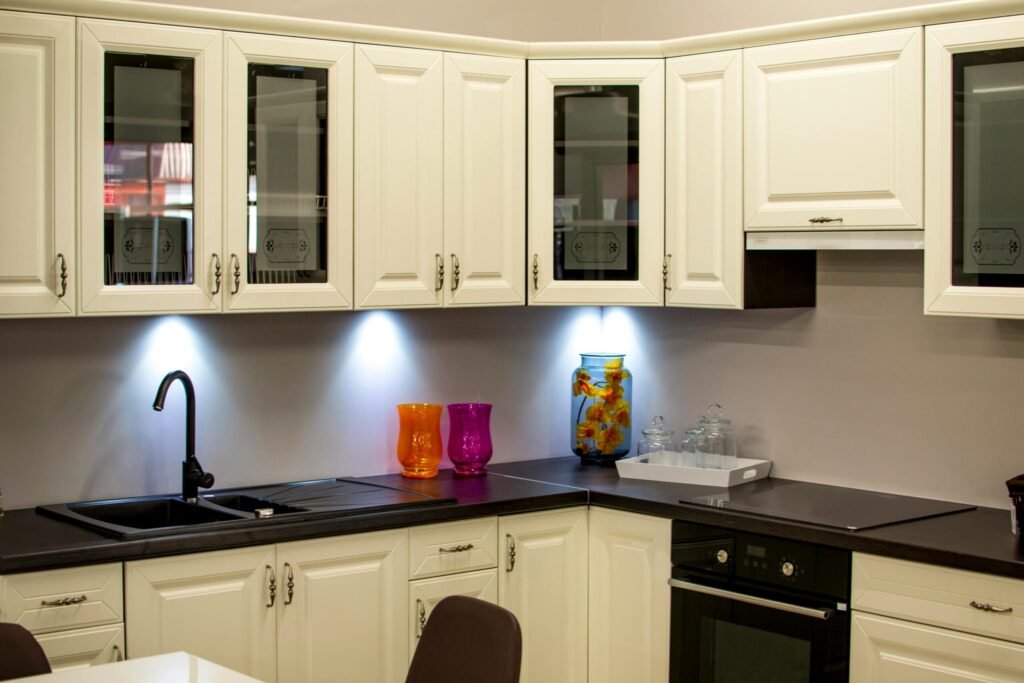
Work Zone Design
Modern kitchen design often groups tasks into zones rather than a single triangle — a prep zone, cooking zone, cleanup zone, and storage zone. This approach works well for kitchens used by multiple people at once.
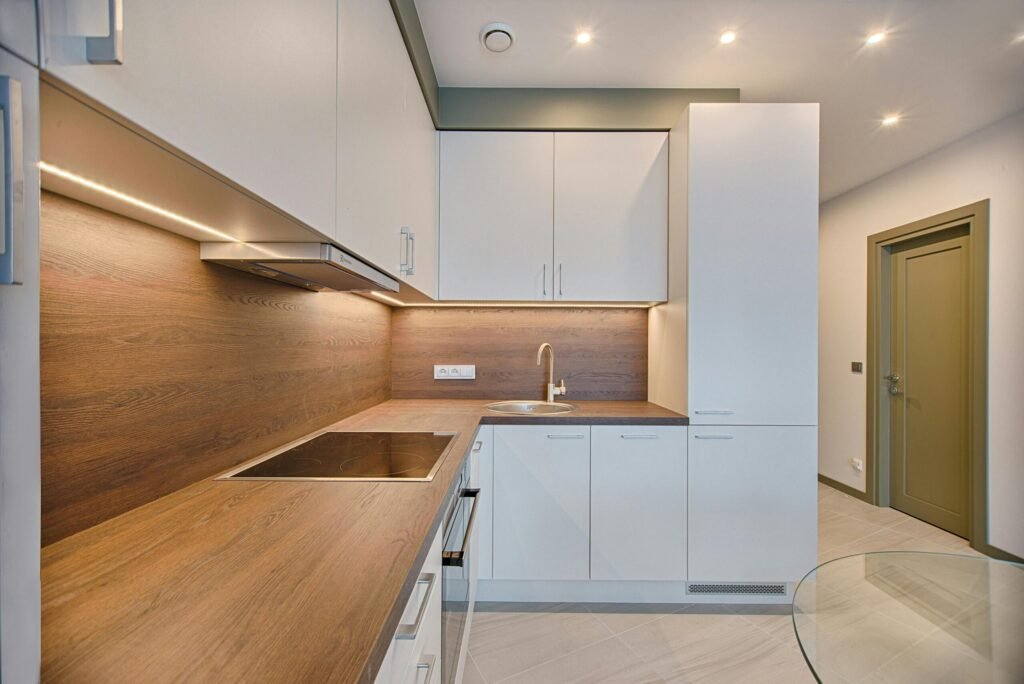
Cabinet Placement
Cabinet layout is planned around storage needs and daily habits. We consider upper and lower cabinet balance, corner cabinet solutions, pantry storage, and where specialty storage (spice pull-outs, trash pull-outs, drawer dividers) makes sense.
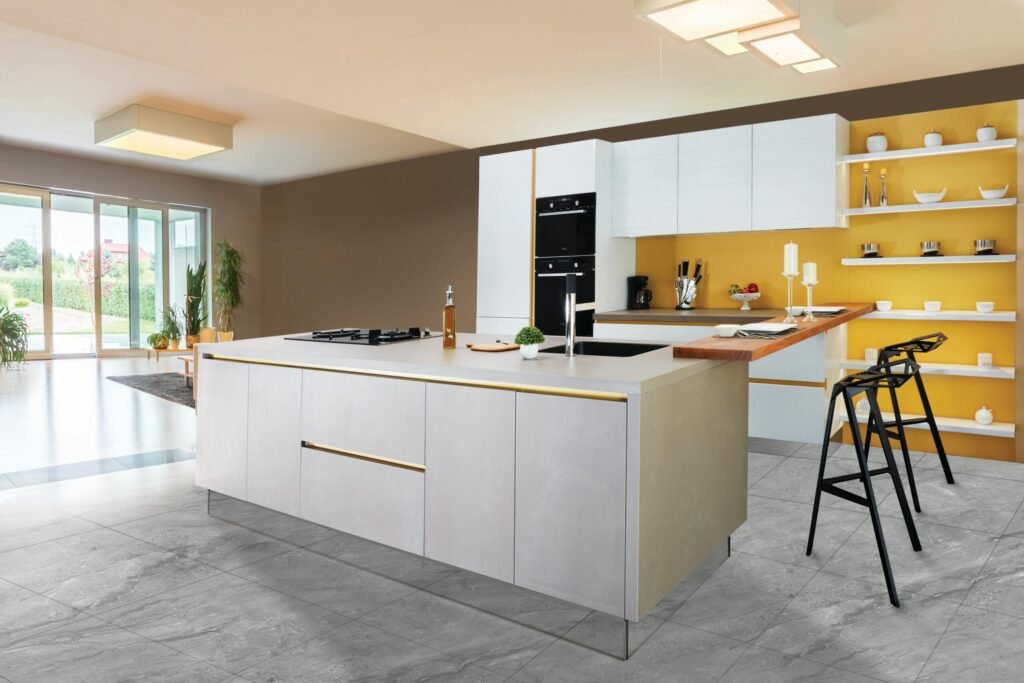
Appliance Placement
Appliance location affects both workflow and safety. Ranges, ovens, refrigerators, and dishwashers are positioned to minimize crossing paths and to meet reasonable clearance around heat and water sources.
Lighting Considerations
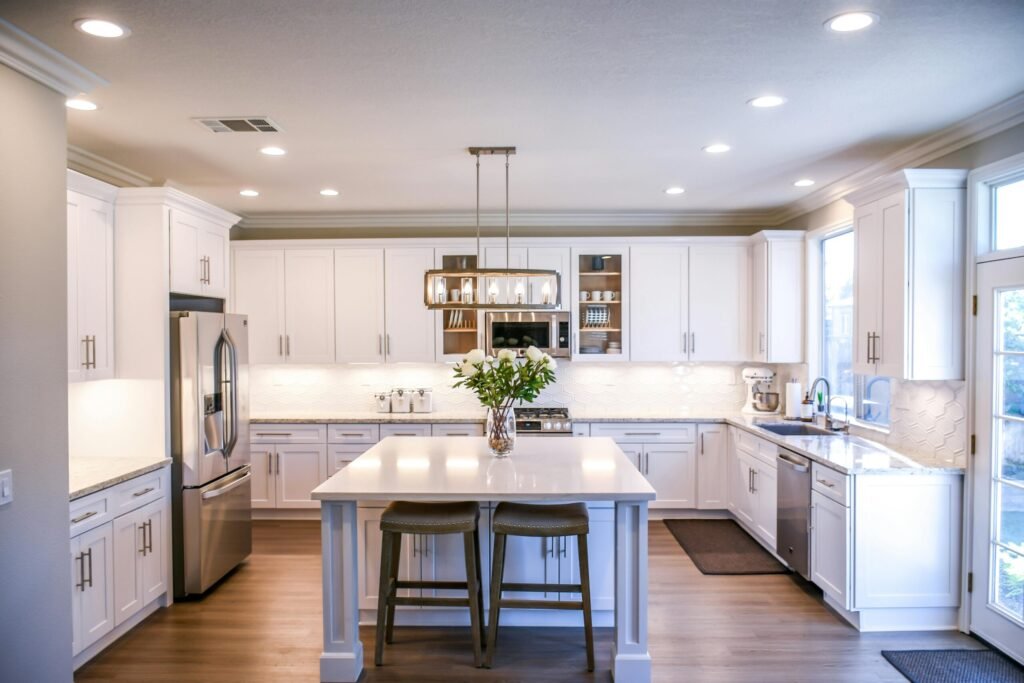
Lighting is planned in layers:
- Task lighting over counters and the sink
- Ambient lighting for general room brightness
- Accent lighting for islands or open shelving
Material and Color Coordination
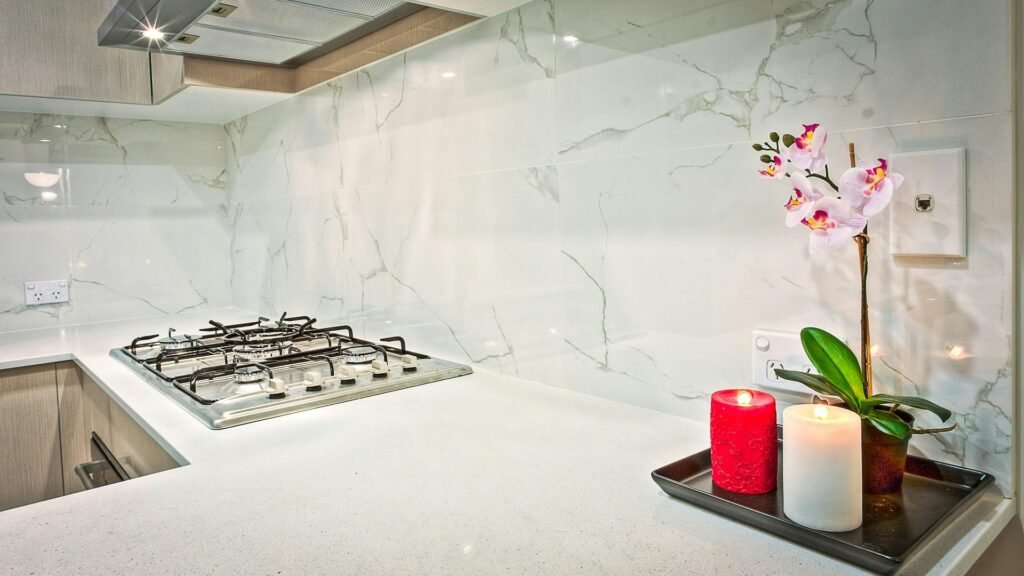
We help select cabinet finishes, countertop materials, flooring, and backsplash tile that work together visually and hold up to daily kitchen use.
Benefits of Professional Kitchen Design
Improves Kitchen Functionality
A planned layout reduces wasted steps and awkward reaches. Everyday tasks like cooking, cleanup, and food prep become easier when work zones are placed logically.
Creates More Usable Storage
Design planning identifies unused or poorly used space — including corners, above-cabinet gaps, and narrow wall sections — and turns it into functional storage.
Improves Workflow
A coordinated design reduces the number of steps between the sink, stove, and refrigerator, which matters most in kitchens used by more than one person at a time.
Updates the Appearance of the Home
A cohesive design ties cabinetry, countertops, flooring, and backsplash together, which reads as more intentional than mismatched updates over time.
Makes Better Use of Available Space
Even in smaller kitchens, thoughtful design can improve how much usable counter and storage space is available without expanding the footprint.
Supports Long-Term Home Appeal
A kitchen designed with durable materials and a functional layout tends to hold up better over time and remains appealing to future buyers.
Let's Start Your Kitchen Remodel in Spanish Springs
Your dream kitchen is closer than you think.
Get Started Today: Reach out now to receive free quote from trusted kitchen remodeling contractor.
Kitchen Design for Spanish Springs, NV Homes
Spanish Springs at a Glance
- Located in the Reno-Sparks metro area of Washoe County, Nevada
- Primarily a residential community with a mix of newer and established homes
- Nevada’s high-desert climate features low humidity and significant seasonal temperature swings
- Many homes feature attached garages and single-story or two-story layouts common to the region
Why Spanish Springs Homeowners Invest in Kitchen Design
Homeowners in this area often seek kitchen redesigns to update older layouts, improve storage, and create better connections between the kitchen and living spaces. Others are addressing worn cabinets, outdated countertops, or flooring that no longer suits how the space is used.
Because much of daily life happens indoors, a well-planned kitchen becomes a central part of the home — used for cooking, dining, and gathering with family or guests.
How Much Does Kitchen Design Cost in Spanish Springs?
Design costs vary depending on whether you need a full layout redesign, a partial cabinet and material plan, or design consultation paired with installation services.
| Design Service | Typical Cost Range | Factors Affecting Price |
|---|---|---|
| Design consultation only | $150 – $600 | Kitchen size, scope of consultation, number of revisions |
| Partial redesign (materials/finishes) | $500 – $2,000 | Number of surfaces involved, material research needed |
| Full layout redesign | $1,500 – $5,000+ | Structural changes, plumbing/electrical relocation, complexity |
| Design bundled with full remodel | Included in project cost | Overall project size and material selections |
Actual pricing depends on kitchen size, the extent of layout changes, plumbing and electrical involvement, and how many design revisions are needed.
Factors That Affect Kitchen Design Cost
- Kitchen size and existing layout
- Whether walls or plumbing/electrical need to move
- Number of cabinet and material selections involved
- Complexity of the desired layout
- Number of design revisions
- Whether design is standalone or bundled with installation
Why a Detailed Design Plan Matters
A clear design plan prevents costly changes mid-project. Accurate measurements, cabinet dimensions, and material selections made upfront help avoid ordering errors, layout conflicts, and unexpected costs once installation begins.
Kitchen Design Styles
We don’t push a single “right” style. The best design depends on your home’s architecture, your storage needs, and your personal preferences.
Open-Concept Kitchen Layouts
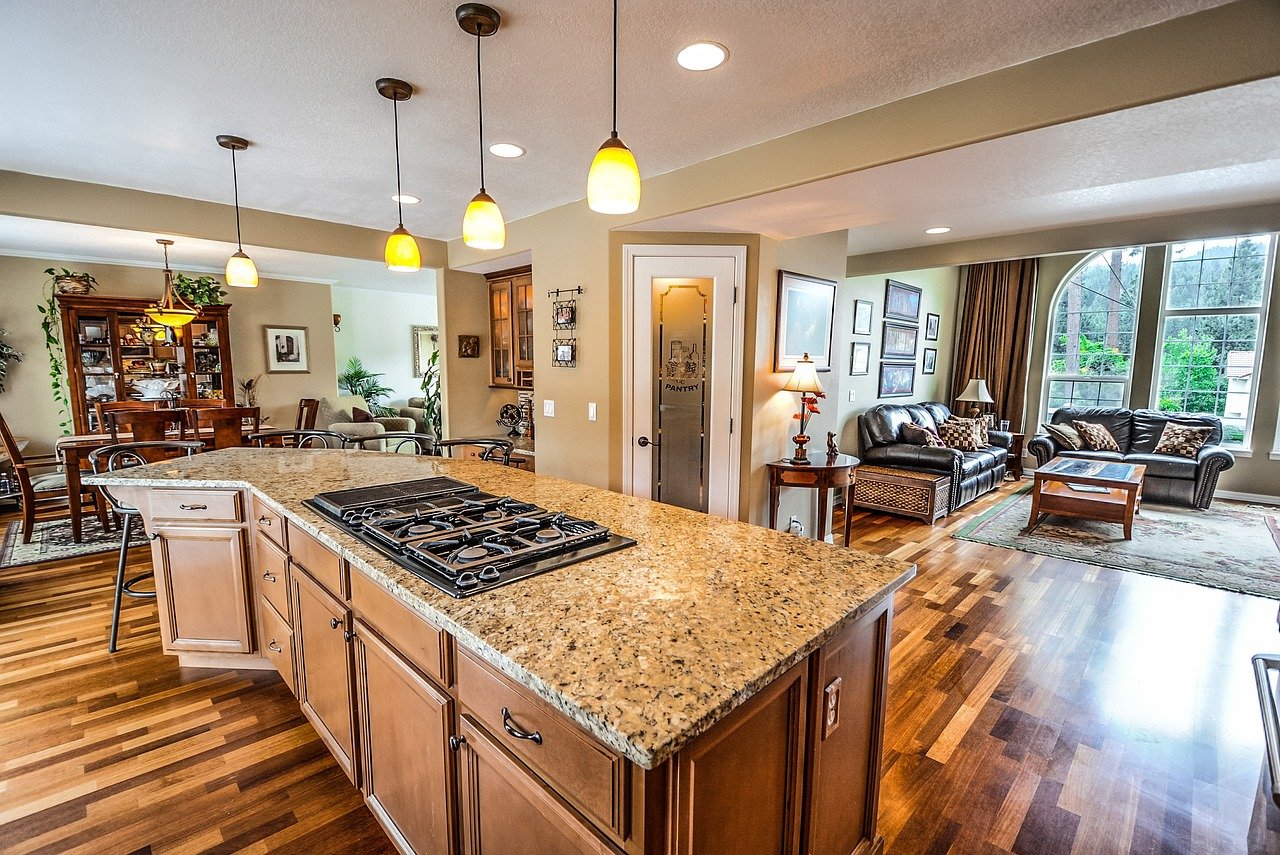
Open layouts remove or reduce walls between the kitchen and living or dining areas. This works well for households that want a connected space for cooking and entertaining, though it requires more planning around sightlines and noise from appliances.
Modern Kitchen Designs
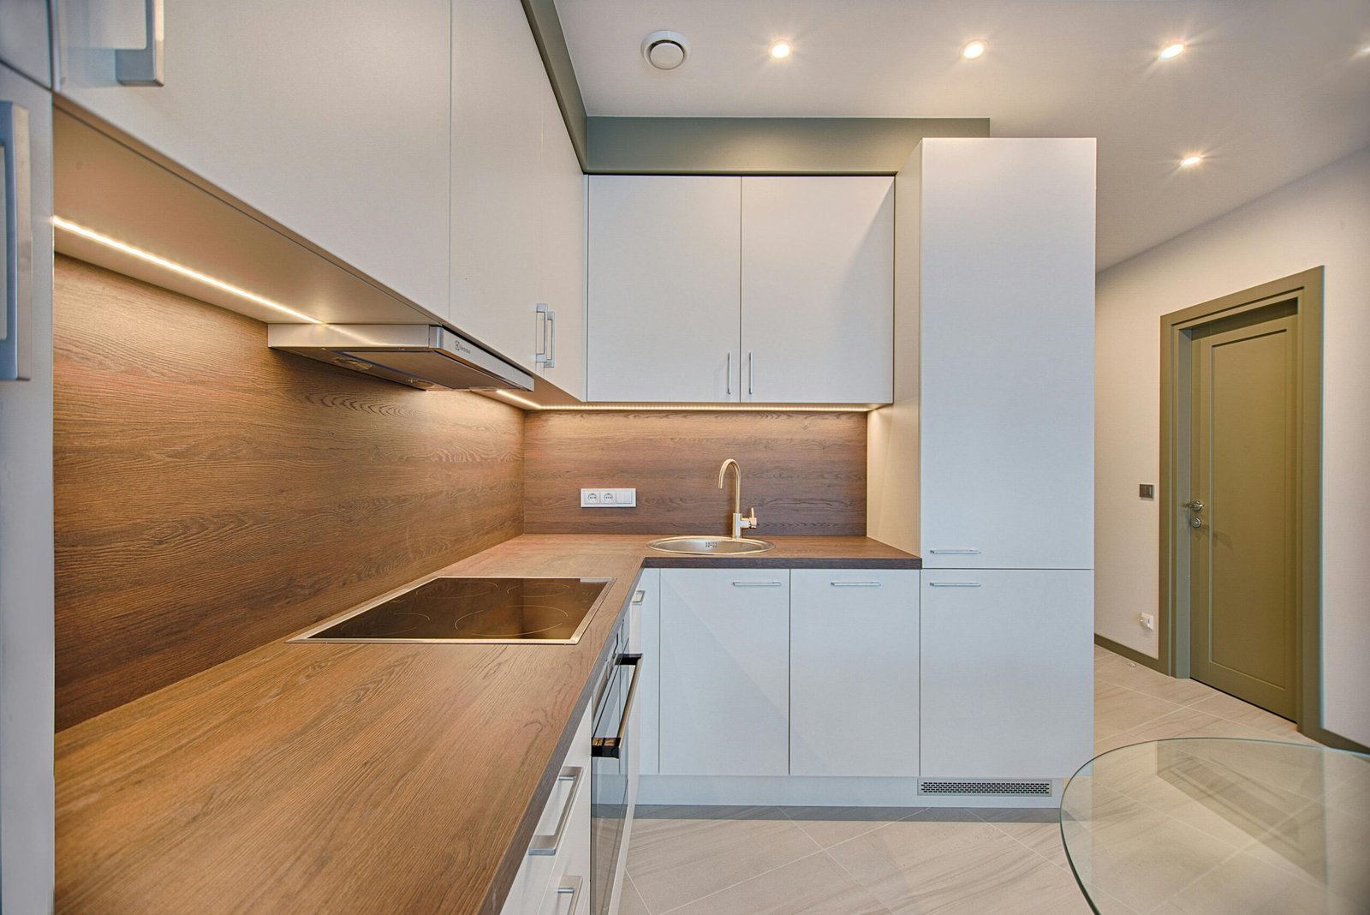
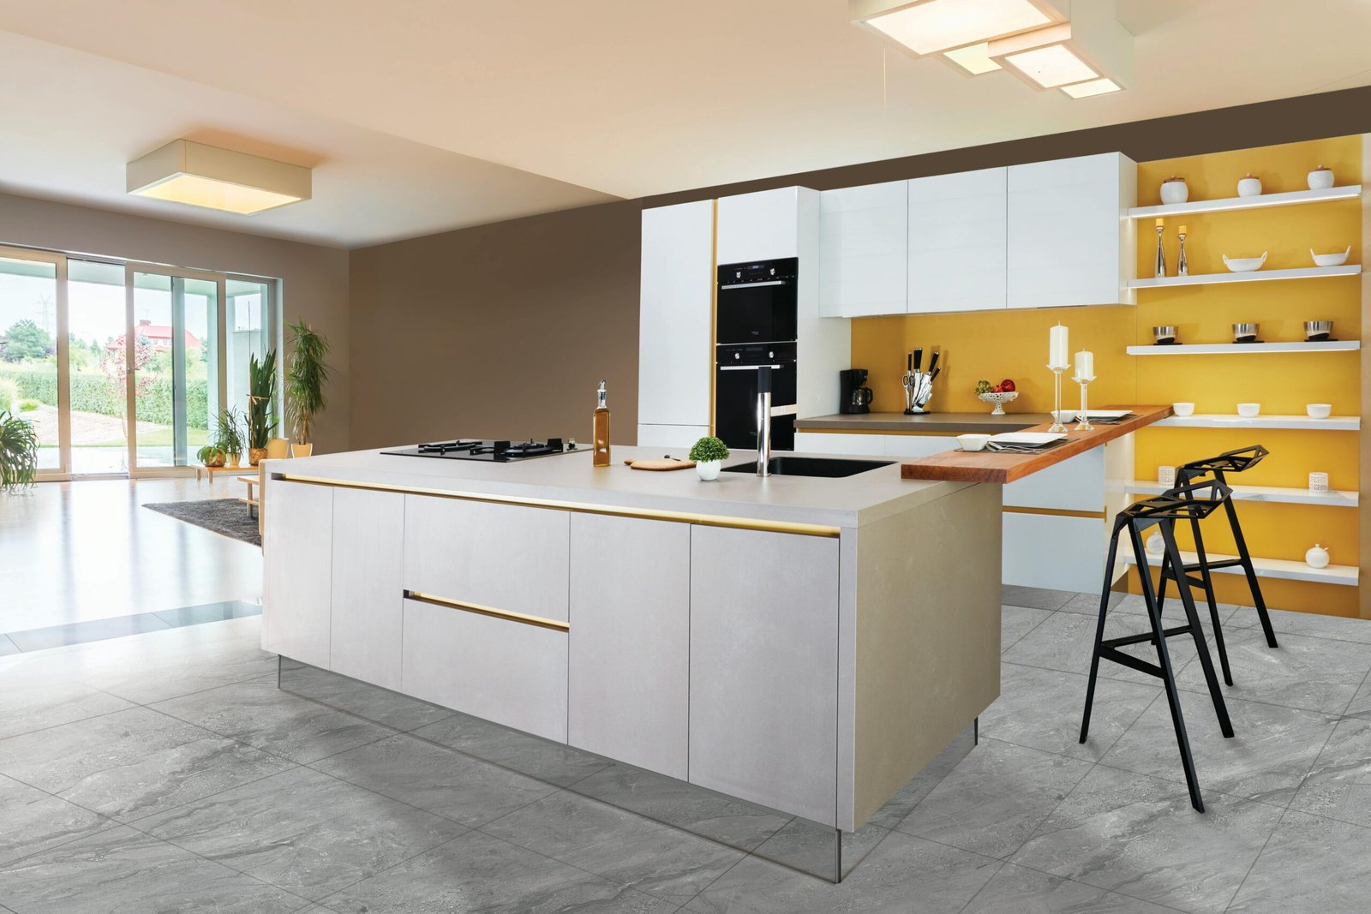
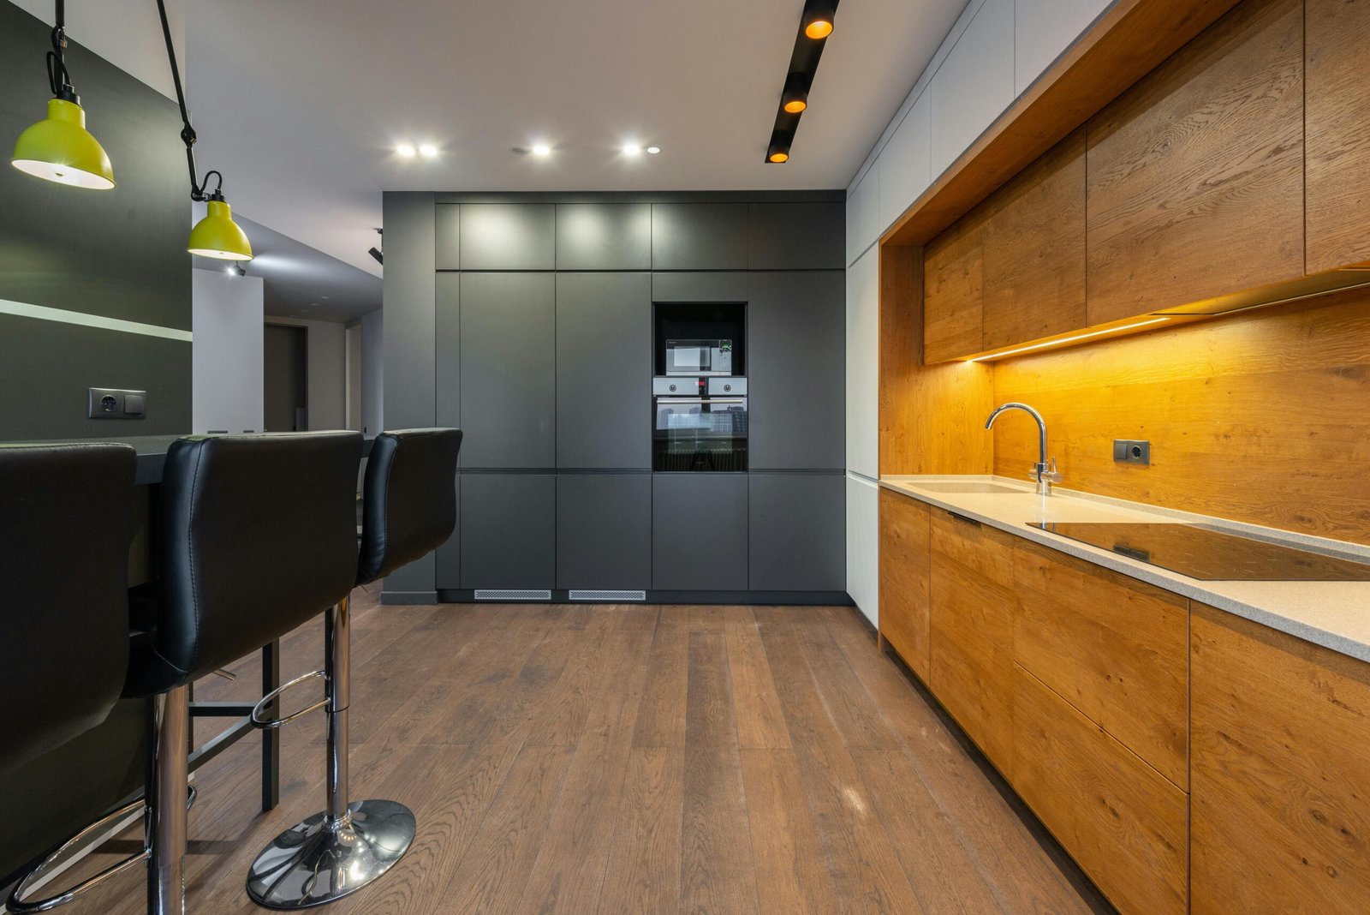
Modern kitchens favor flat-panel cabinets, minimal hardware, and clean lines. This style tends to pair well with quartz or porcelain countertops and simple, low-pattern backsplashes.
Traditional Kitchen Designs
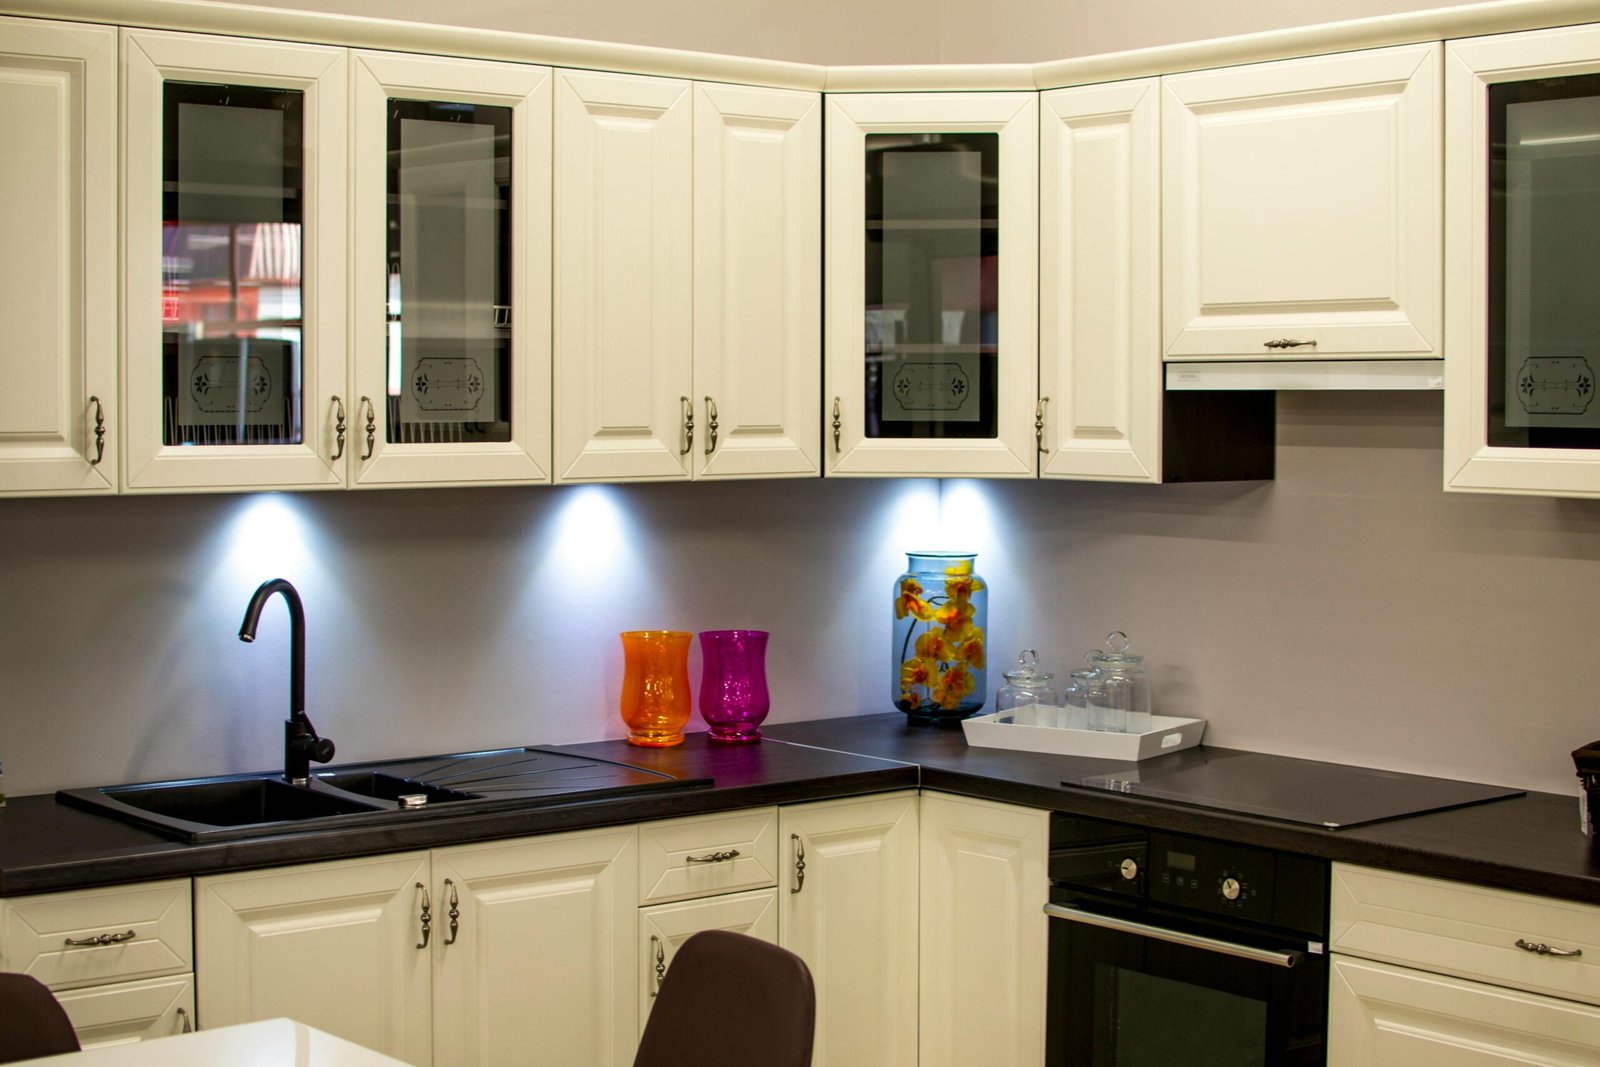
Traditional kitchens often use raised-panel cabinetry, warmer wood tones, and more decorative hardware. This style tends to suit homes with more classic architectural details.
Transitional Kitchen Designs
Transitional design blends traditional cabinet shapes with simpler, more modern hardware and finishes. It’s a common choice for homeowners who want a timeless look that isn’t strictly modern or traditional.
Two-Tone Kitchens
Two-tone kitchens pair a different color or finish on the island or lower cabinets versus the upper cabinets. This adds visual interest and can help define a kitchen work zone, but it requires careful color coordination with countertops and flooring.
Space-Efficient Kitchen Designs
For smaller kitchens, design focuses on maximizing storage and counter space without overcrowding the room — often through taller cabinets, pull-out storage, and simplified layouts that avoid unnecessary obstructions.
Kitchen Design Elements to Consider
| Element | What to Consider |
|---|---|
| Layout & Work Triangle | Distance and flow between sink, stove, and refrigerator |
| Cabinetry | Storage needs, door style, dimensions, hardware |
| Countertops | Material durability, maintenance, heat and stain resistance |
| Flooring | Traffic level, moisture exposure, cleaning requirements |
| Backsplash | Material, pattern, coordination with countertops |
| Kitchen Island | Prep space, seating, storage, walkway clearance |
| Lighting | Task, ambient, and accent lighting layers |
| Plumbing & Electrical | Sink, dishwasher, and appliance locations if layout changes |
Why Choose Kitchen Remodeling Spanish Springs for Design
Local Knowledge of Spanish Springs Homes
We understand the layouts and construction characteristics common to homes in this area, which helps us plan designs that fit realistically within your existing footprint.
Attention to Layout and Functionality
We prioritize how a kitchen will actually be used — not just how it photographs — so the final design supports daily cooking, cleanup, and entertaining.
Coordinated Material Planning
Cabinet, countertop, flooring, and backsplash choices are planned together, reducing the risk of a kitchen that looks disjointed once installed.
Clear Communication From Start to Finish
We walk you through layout decisions and material options so you understand the reasoning behind each recommendation before work begins.
Homeowner-Focused Process
Every design plan starts with your goals, budget, and how your household uses the kitchen — not a one-size-fits-all template.
Areas We Serve
In addition to Spanish Springs, we provide kitchen design services throughout the greater Reno-Sparks area, including Reno, Sparks, Sun Valley, North Valleys, South Reno, Verdi, ArrowCreek, Pleasant Valley, Lemmon Valley, Golden Valley, Mogul, Somersett, Galena, Montreux, Cold Springs, Stead, Steamboat, Hidden Valley, Panther Valley, Damonte Ranch, and Fernley.
Need Help?
Frequently Asked Questions About Kitchen Design in Spanish Springs
Below are some of the most common questions Our Network get from families about kitchen remodel. If you have any other questions contact us!
How much does kitchen design cost in Spanish Springs?
Standalone design consultation typically ranges from $150 to $600, while a full layout redesign involving plumbing or electrical changes can range from $1,500 to $5,000 or more. Cost depends on kitchen size, complexity, and how many revisions are needed.
Do I need a designer if I'm not changing my kitchen's layout?
Even without layout changes, a design plan helps coordinate cabinet finishes, countertop material, flooring, and backsplash so the final result looks cohesive. It also helps avoid ordering mistakes on cabinet or countertop dimensions.
How long does the kitchen design phase take?
Design planning typically takes one to three weeks, depending on the complexity of the layout and how many material decisions and revisions are involved. Larger layout changes involving plumbing or electrical planning may take longer.
What is the kitchen work triangle, and does it still matter?
The work triangle refers to the distance between the sink, stove, and refrigerator. It’s still a useful planning concept, though many modern designs also incorporate broader “work zones” for kitchens used by multiple people at once.
Can I redesign my kitchen without moving plumbing or electrical?
Yes. Many kitchen redesigns keep the sink and major appliance locations in place while updating cabinets, countertops, flooring, and layout details like islands or storage. This typically keeps costs lower than a full layout change.
What's the difference between a partial and full kitchen redesign?
A partial redesign updates specific elements — such as cabinet fronts, countertops, or flooring — within the existing layout. A full redesign changes the layout itself, which may involve moving cabinets, appliances, or walls.
How many design revisions are typically included?
This varies by scope, but most design processes include an initial layout proposal followed by one or more rounds of revisions before finalizing the plan. Discussing revision expectations upfront helps avoid confusion later.
Contact Kitchen Remodeling Spanish Springs Today!
If your kitchen’s layout no longer works for how you live, a professional design plan is the first step toward a space that does. We help Spanish Springs homeowners plan layouts, coordinate materials, and design kitchens that are built around daily use — not just appearance.
We offer a free, no-pressure consultation to review your kitchen and discuss design options. We also proudly serve homeowners throughout Reno, Sparks, Sun Valley, North Valleys, South Reno, Verdi, ArrowCreek, Pleasant Valley, Lemmon Valley, Golden Valley, Mogul, Somersett, Galena, Montreux, Cold Springs, Stead, Steamboat, Hidden Valley, Panther Valley, Damonte Ranch, and Fernley.
What should a kitchen design cost?
Price the design stage by scope and deliverables, and see the fee against the remodel it protects.